LindaStrang

BEDS3
BATHS2 full 1 partial
SQUARE FEET1,529
MLS#20261056491
STATUSActive
PROPERTY TYPEResidential - Condominium
SUBDIVISIONStonebrooke Of Southfield Occpn 1281
SCHOOLSouthfield Public Schools
Property Description
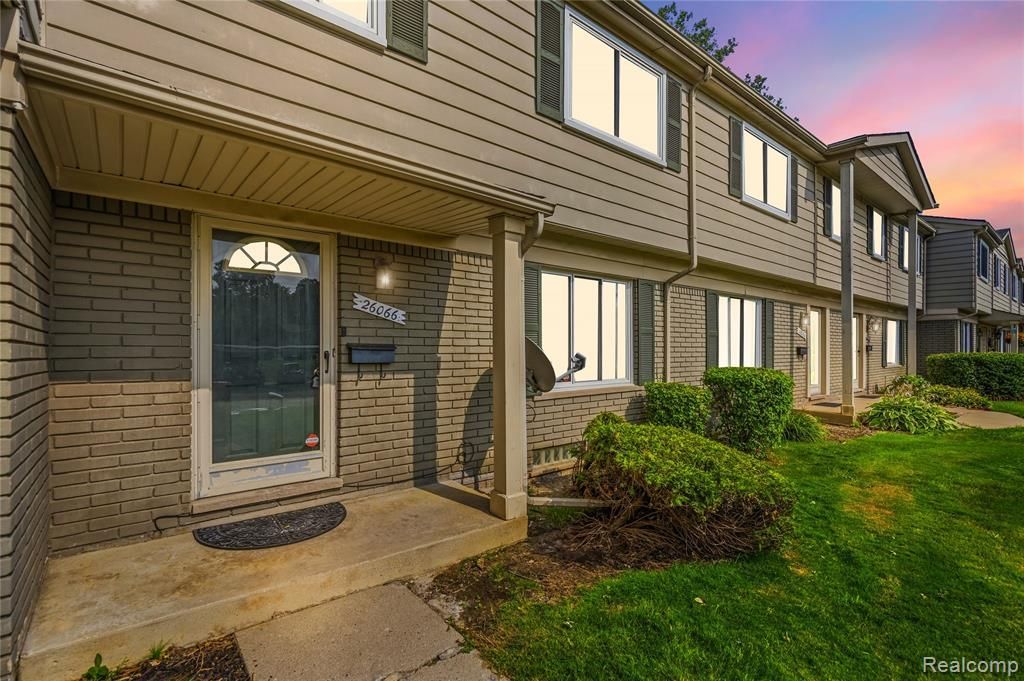
Water and gas covered by the HOA! 3 bedroom, 2.5 bathroom condo featuring hardwood floors throughout the living and dining rooms, a gas fireplace to complete main living space, and a tiled kitchen with access to the back patio from both the kitchen and dining room. Upstairs offers three large bedrooms, including a spacious primary suite with its own private en suite bathroom. The finished, carpeted basement provides additional living space that can be used as a family room, home office, gym, or recreation area. This home offers comfortable living with the added convenience of HOA covered water and gas.
Property Features
Property Type: Residential - Condominium
Basement: Finished
Fuel Type: Natural Gas
Heating: Forced Air
Home Style: Colonial
Year Built: 1971
Appliances
Dryer
Free-Standing Electric Range
Free-Standing Refrigerator
Microwave
Washer
Feature Descriptions
Architecture: Colonial
Exterior: Aluminum, Block, Brick
Fireplace Location: Living Room
Foundation: Basement
Homeowners Association Fee: $479 (Monthly)
Lower Level Finished Sqft: 500
Road Frontage: Paved
Summer Tax: $1858.0000
Winter Tax: $495.0000
Room Sizes
Bedroom - Primary: Level - Second
Bath - Primary: Level - Second
Bedroom: Level - Second
Bedroom: Level - Second
Dining Room: Level - First/Entry
Living Room: Level - First/Entry
Breakfast Nook/Room: Level - First/Entry
Kitchen: Level - First/Entry
Bath - Full: Level - Second
Bath - Lav: Level - First/Entry
Local Schools
School District: Southfield Public Schools
Listed By / Shown By
Listed By
Agency Name: Community Choice Realty Inc
Agency Phone: (248) 729-0011
Shown By
Agent Name: Linda Strang
Agent Phone: (517) 546-5681
Agency Title: Griffith Realty

Estimate Your Payment
Estimated Payment
$ 427.68 per month $378.12 Principal & Interest $0.00 Property Tax (data not provided by mls) $49.55 Homeowner's InsuranceChange Payment Information

IDX provided courtesy of Realcomp II Ltd.
©2021 Realcomp II Ltd. Shareholders
Privacy Policy / DMCA Notice / ADA Accessibility


This site is hosted, designed and copyright
© 1994 - 2026 by
Delta Media Group, Inc. -- Patent Pending --
26066 Franklin Pointe Drive | MLS# 20261056491
This condo located at 26066 Franklin Pointe Drive , Southfield, MI 48034 is currently listed for sale with an asking price of $169,900. This property was built in 1971 and has 3 bedrooms and 2 full and 1 partial baths with 1529 sq. ft. Franklin Pointe Drive is located in the Stonebrooke Of Southfield Occpn 1281 subdivision within the Southfield Public Schools school district. Search Stonebrooke Of Southfield Occpn 1281 real estate on lastrang.griffithrealty.com today.