LindaStrang

BEDS3
BATHS2 full 1 partial
SQUARE FEET1,360
MLS#20261063551
STATUSActive
PROPERTY TYPEResidential - Single Family
SUBDIVISIONA S S R S P L Y M O U T H 14
SCHOOLPlymouthCanton
Property Description
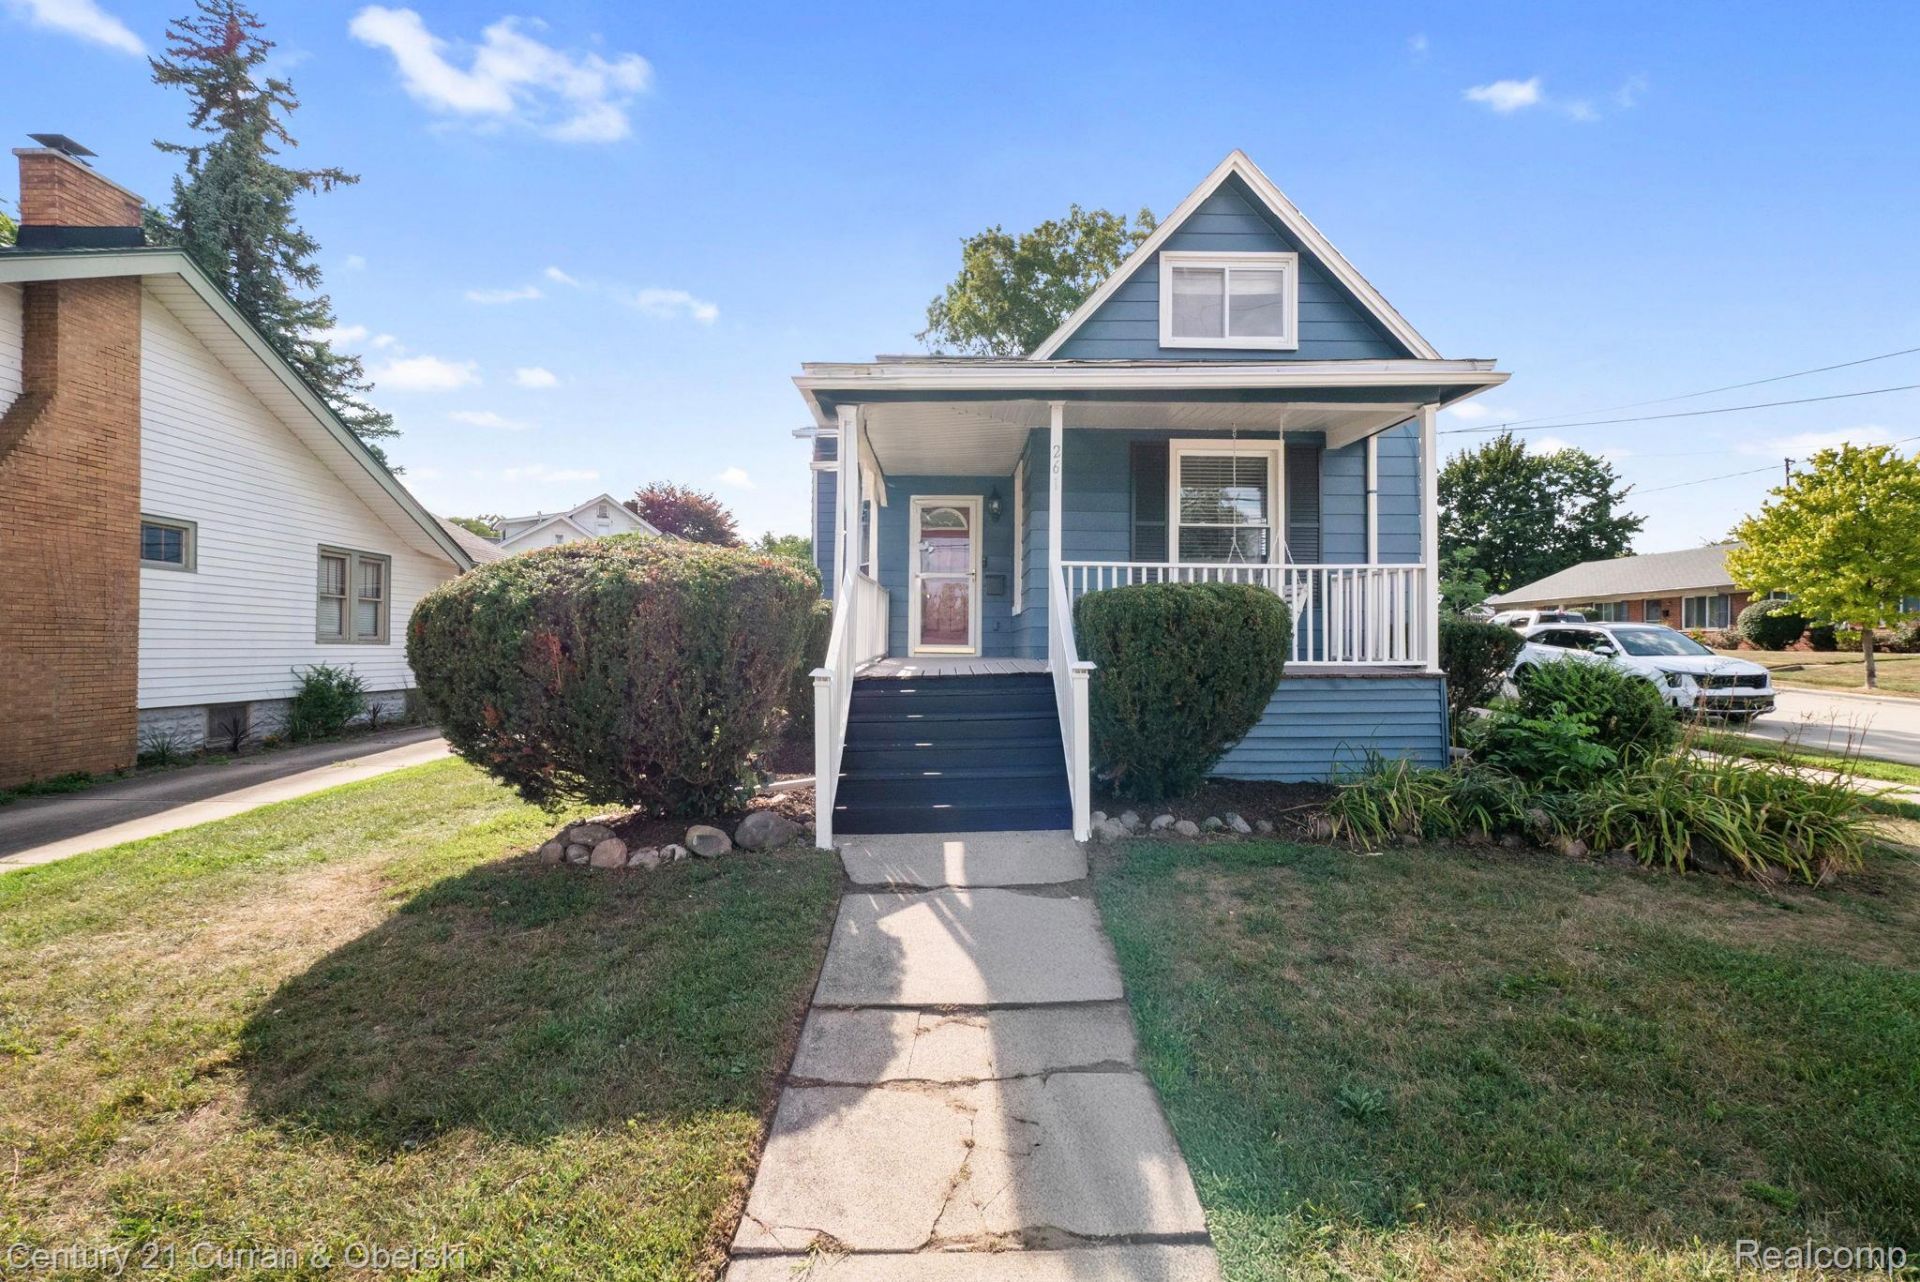
Historic charm meets modern updates in this 3-bedroom, 2.5-bath home in Plymouth's desirable Old Village! Enjoy a walkable lifestyle just steps from Old Village and downtown Plymouth's shops, restaurants, parks, and events. The updated kitchen features hardwood floors, quartz countertops, white shaker cabinets, newer appliances. Full dining room attached. Main floor bedroom and updated full bath offer flexible living options. Upstairs, the private primary suite bathroom includes a jetted tub and separate shower. A spiral staircase leads to the third bedroom, perfect as a bedroom, office, or flex space. New furnace and A/C (2022), new water heater (Aug 2026), freshly painted exterior on home and detached 1.5-car garage (July 2026), plus a welcoming front porch and corner lot location. New drain tile foundation waterproofing with lifetime warranty (July 2026). New plumbing to replace galvanized pipes (Aug 2026). Move right in and enjoy all Plymouth has to offer!
Property Features
Property Type: Residential - Single Family
Basement: Yes
Basement: Unfinished
Cooling: Central Air
Garage: 1.5
Heating: Forced Air, Natural Gas
Home Style: Bungalow
Lot Size: 0.14 Acres
Roof Type: Asphalt
Stories: 1.5
Taxes: $5,906
Year Built: 1916
Amenities
High Speed Internet
Programmable Thermostat
Lighting
Feature Descriptions
Appliances: Dishwasher, Disposal, Dryer, Free Standing Gas Oven, Free Standing Refrigerator, Microwave, Washer
Community Features: Sidewalks
Days on Site: 18
Exterior: Aluminum Siding
Fireplace: Family Room, Gas
Laundry: Laundry Room
Lot Dimensions: 50X122
Parcel#: 49005010412000
Parking: Oneand Half Car Garage, Detached, Garage Door Opener
Parking Notes: Oneand Half Car Garage, Detached, Garage Door Open
Patio/Porch: Porch
Security: Smoke Detectors
Sewer: Public Sewer
Summer Tax: 5499
Utilities: Cable Available
Water: Public
Winter Tax: 407
Room Sizes
Bath Full: 8 X 8
Primary Bathroom: 8 X 12
Primary Bedroom: 12 X 12
Dining Room: 12 X 12
Kitchen: 12 X 14
Bath Lav: 4 X 8
Bedroom: 12 X 14
Family Room: 12 X 20
Laundry: 10 X 12
Local Schools
School District: PlymouthCanton
Listed By / Shown By
Listed By
Agency Name: Century 21 Curran & Oberski
Agency Phone: 7344646400
Shown By
Agent Name: Linda Strang
Agent Phone: (517) 546-5681
Agency Title: Griffith Realty

Estimate Your Payment
Estimated Payment
$ 1,687.85 per month $1,057.14 Principal & Interest $492.17 Property Tax $138.54 Homeowner's InsuranceChange Payment Information

IDX provided courtesy of Realcomp II Ltd.
©2021 Realcomp II Ltd. Shareholders
Privacy Policy / DMCA Notice / ADA Accessibility


This site is hosted, designed and copyright
© 1994 - 2026 by
Delta Media Group, Inc. -- Patent Pending --
261 N Mill Street | MLS# 20261063551
This single family home located at 261 N Mill Street, Plymouth, Mi 48170 is currently listed for sale with an asking price of $475,000. This property was built in 1916 and has 3 bedrooms and 2 full and 1 partial baths with 1360 sq. ft. N Mill Street is located in the A S S R S P L Y M O U T H 14 subdivision within the PlymouthCanton school district. Search A S S R S P L Y M O U T H 14 real estate on lastrang.griffithrealty.com today.