LindaStrang

BEDS3
BATHS1 full 1 partial
SQUARE FEET2,011
MLS#20261068072
STATUSActive
PROPERTY TYPEResidential - Single Family
SUBDIVISIONB E E C H P A R K S U B 1
SCHOOLSouthRedford
Property Description
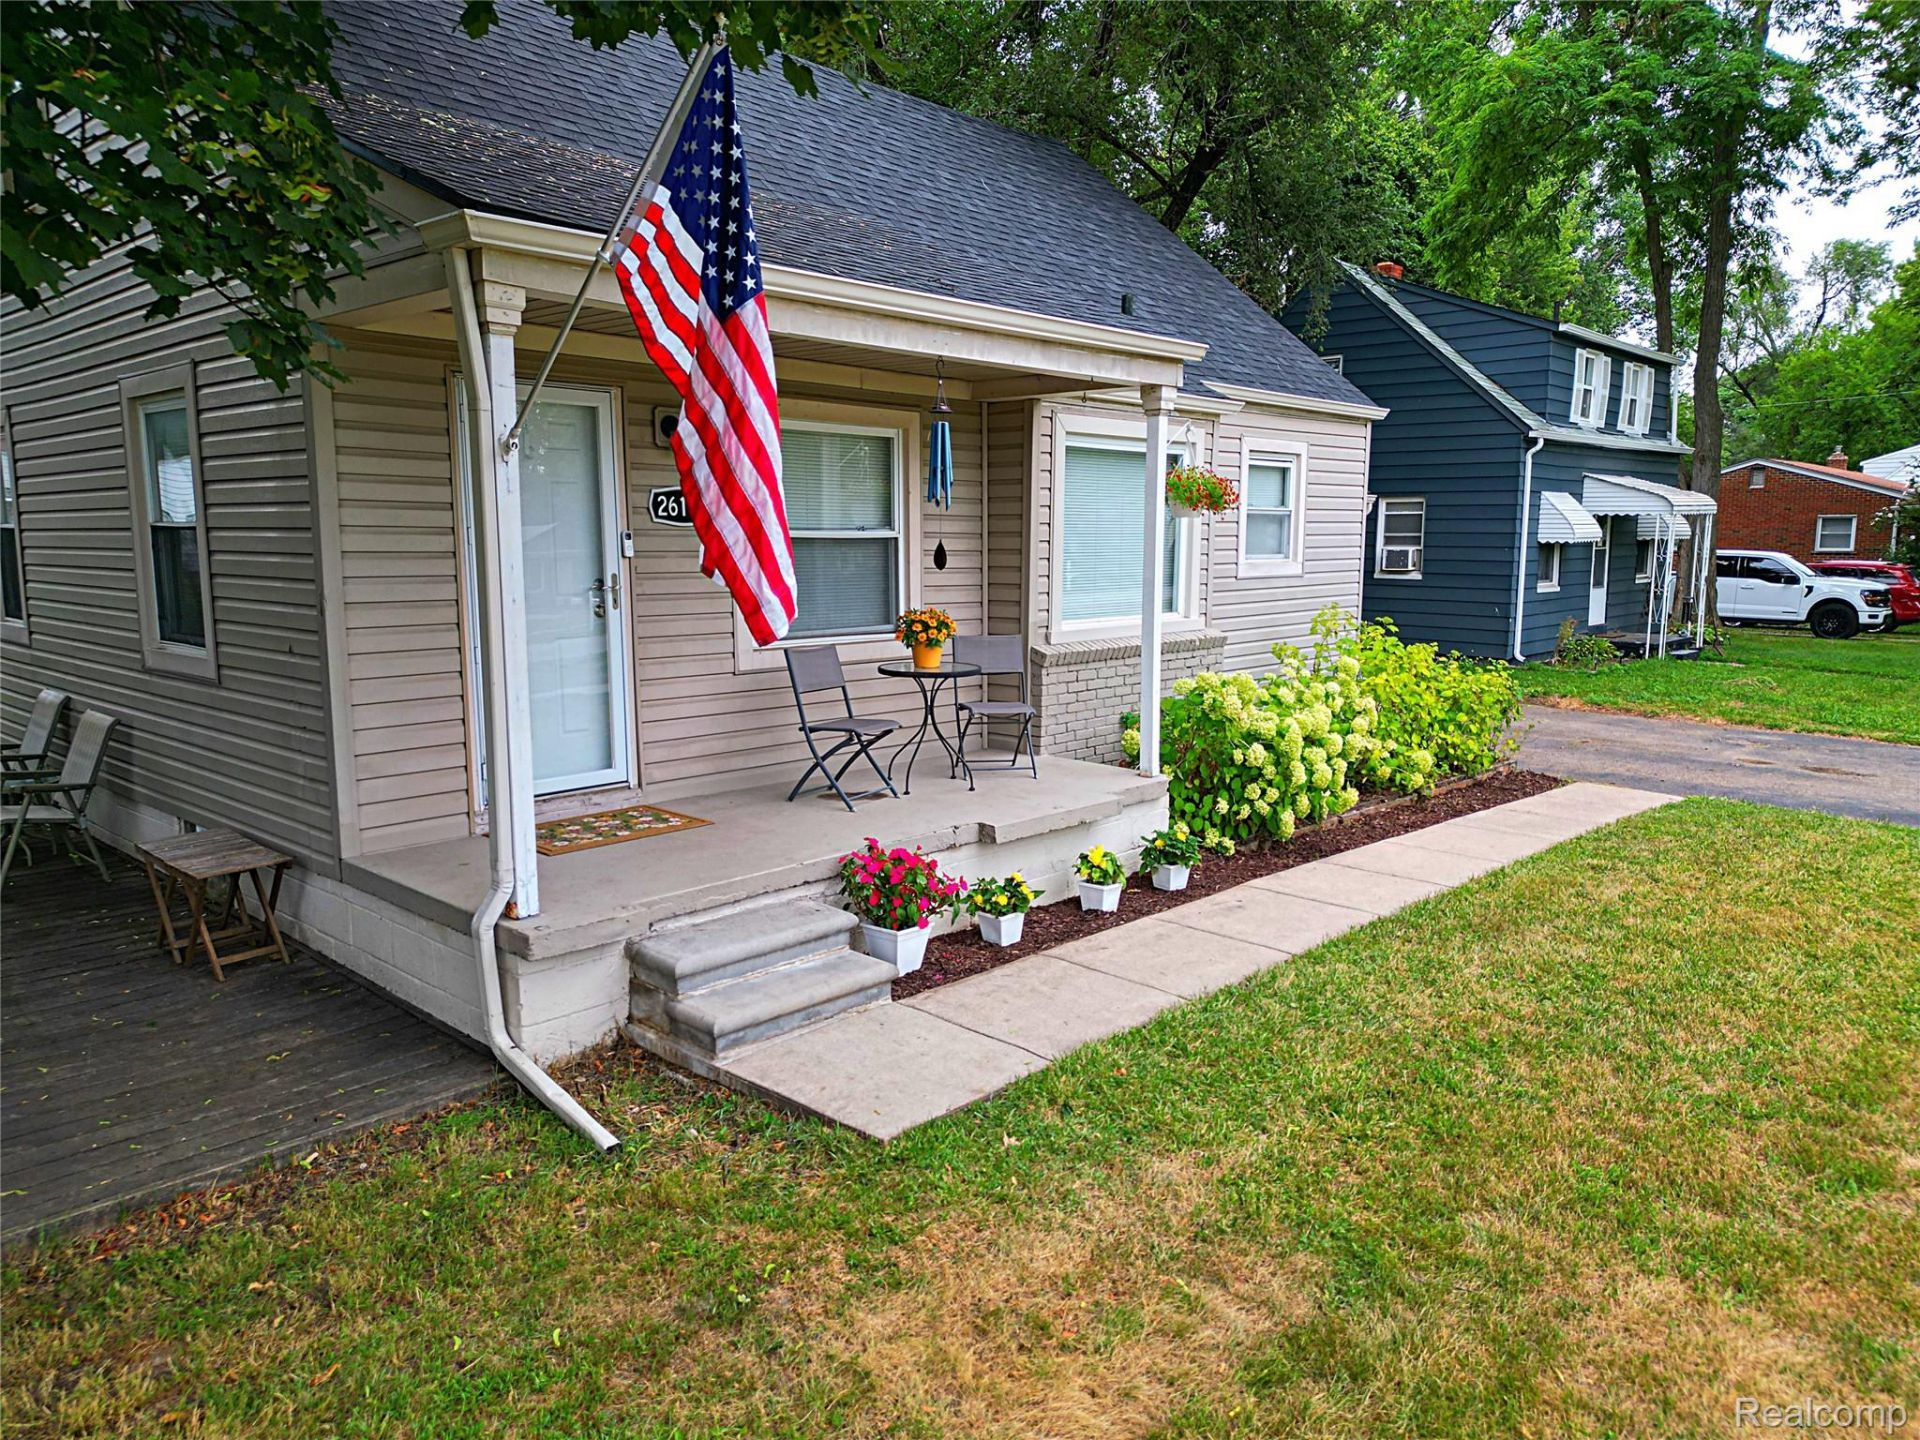
A little Country in the City! Almost a quarter-acre lot located West of Beech! Completely remodeled in 2024: 3 bedrooms, 1 & 1/2 baths, finished basement, drive-through attached garage with front and back doors, and a chef's dream kitchen with granite countertops, a gorgeous backsplash, and stainless steel appliances. Vinyl windows with custom blinds, all new flooring throughout, and professionally decorated in a warm neutral decor. Newer C/A, Furnace, gutters, and interior doors. This home shows extremely well; Perfect for the first-time home buyer. The owner just hates to leave this fine home in a great neighborhood. On a scale of 1-10, this is a #12! Take a peek; you're going to love it.
Property Features
Property Type: Residential - Single Family
Basement: Yes
Basement: Finished
Cooling: Central Air
Fenced: Yes
Garage: 1.5 car attached
Heating: Forced Air, Natural Gas
Home Style: Bungalow, Cape Cod
Lot Size: 0.22 Acres
Roof Type: Asphalt
Stories: 1.5
Taxes: $5,667
Year Built: 1952
Feature Descriptions
Appliances: Dishwasher, Disposal, Dryer, Free Standing Electric Range, Free Standing Refrigerator, Microwave, Washer
Days on Site: 9
Exterior: Vinyl Siding
Fencing: Fenced
Laundry: Gas Dryer Hookup, Laundry Room, Washer Hookup
Lot Dimensions: 125X130
Parcel#: 79040020395000
Parking: Oneand Half Car Garage, Attached, Direct Access, Drive Through, Driveway, Electricityin Garage, Garage Door Opener
Parking Notes: Oneand Half Car Garage, Attached, Direct Access, D
Patio/Porch: Porch
Sewer: Public Sewer
Summer Tax: 1971
Utilities: Above Ground Utilities
Water: Public
Winter Tax: 3696
Room Sizes
Primary Bedroom: 22 X 16
Bedroom: 12 X 11
Living Room: 14 X 12
Kitchen: 12 X 8
Dining Room: 10 X 10
Bath Full: 9 X 8
Bath Lav: 9 X 6
Laundry: 10 X 8
Local Schools
School District: SouthRedford
Listed By / Shown By
Listed By
Agency Name: Wilbanks Real Estate
Agency Phone: 7344329342
Shown By
Agent Name: Linda Strang
Agent Phone: (517) 546-5681
Agency Title: Griffith Realty

Estimate Your Payment
Estimated Payment
$ 1,051.21 per month $511.88 Principal & Interest $472.25 Property Tax $67.08 Homeowner's InsuranceChange Payment Information

IDX provided courtesy of Realcomp II Ltd.
©2021 Realcomp II Ltd. Shareholders
Privacy Policy / DMCA Notice / ADA Accessibility


This site is hosted, designed and copyright
© 1994 - 2026 by
Delta Media Group, Inc. -- Patent Pending --
26100 Southwestern Highway | MLS# 20261068072
This single family home located at 26100 Southwestern Highway , Redford Township, Mi 48239 is currently listed for sale with an asking price of $229,999. This property was built in 1952 and has 3 bedrooms and 1 full and 1 partial baths with 2011 sq. ft. Southwestern Highway is located in the B E E C H P A R K S U B 1 subdivision within the SouthRedford school district. Search B E E C H P A R K S U B 1 real estate on lastrang.griffithrealty.com today.