LindaStrang

BEDS3
BATHS1 full
SQUARE FEET862
MLS#20261024801
STATUSPending
PROPERTY TYPEResidential - Single Family
SUBDIVISIONR O U G E L V A N I A S U B 1- I N K S T E R
SCHOOLWestwood
Property Description
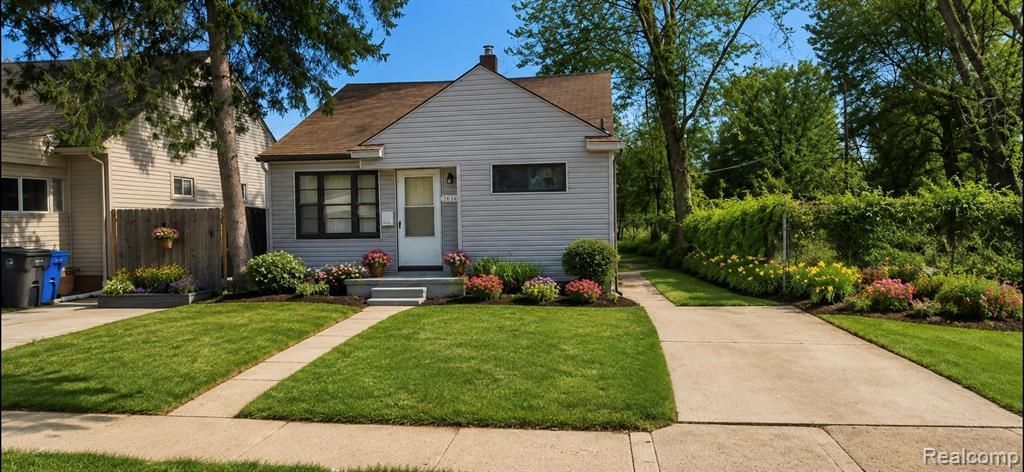
Welcome to 26147 Lehigh! This is a nice updated ranch home that has a NEW kitchen with white cabinets, NEW flooring, freshly painted in neutral tones, Updated bathroom with custom tile, NEW vinyl siding, most of the windows are NEW, third bedroom is connected to 2nd bedroom and could be office area or nursery, spacious yard, located close to shopping and freeways. hurry before its gone. property taxes are NON homestead. FHA and VA is OK!
Property Features
Property Type: Residential - Single Family
Heating: Forced Air, Natural Gas
Home Style: Ranch
Lot Size: 0.12 Acres
Roof Type: Asphalt
Stories: 1.0
Taxes: $2,074
Year Built: 1954
Feature Descriptions
Days on Site: 145
Exterior: Vinyl Siding
Laundry: Laundry Room
Lot Dimensions: 38X134
Parcel#: 44024020427001
Parking: No Garage
Parking Notes: No Garage
Pets Allowed: Cats Ok, Dogs Ok
Sewer: Public Sewer
Summer Tax: 1834
Water: Public
Winter Tax: 240
Room Sizes
Kitchen: 11 X 8
Living Room: 12 X 10
Primary Bedroom: 11 X 10
Bedroom: 9 X 8
Laundry: 10 X 10
Local Schools
School District: Westwood
Listed By / Shown By
Listed By
Agency Name: RE/MAX Leading Edge
Agency Phone: 3132777777
Shown By
Agent Name: Linda Strang
Agent Phone: (517) 546-5681
Agency Title: Griffith Realty

Estimate Your Payment
Estimated Payment
$ 349.04 per month $155.79 Principal & Interest $172.83 Property Tax $20.42 Homeowner's InsuranceChange Payment Information

IDX provided courtesy of Realcomp II Ltd.
©2021 Realcomp II Ltd. Shareholders
Privacy Policy / DMCA Notice / ADA Accessibility


This site is hosted, designed and copyright
© 1994 - 2026 by
Delta Media Group, Inc. -- Patent Pending --
26147 Lehigh Street | MLS# 20261024801
This single family home located at 26147 Lehigh Street, Inkster, Mi 48141 is currently listed for sale with an asking price of $70,000. This property was built in 1954 and has 3 bedrooms and 1 full baths with 862 sq. ft. Lehigh Street is located in the R O U G E L V A N I A S U B 1- I N K S T E R subdivision within the Westwood school district. Search R O U G E L V A N I A S U B 1- I N K S T E R real estate on lastrang.griffithrealty.com today.