LindaStrang

BEDS5
BATHS3 full 1 partial
SQUARE FEET3,243
MLS#20261082013
STATUSPending
PROPERTY TYPEResidential - Single Family
SUBDIVISIONK E A T I N G T O N L A K E V I E W
SCHOOLLakeOrion
Property Description
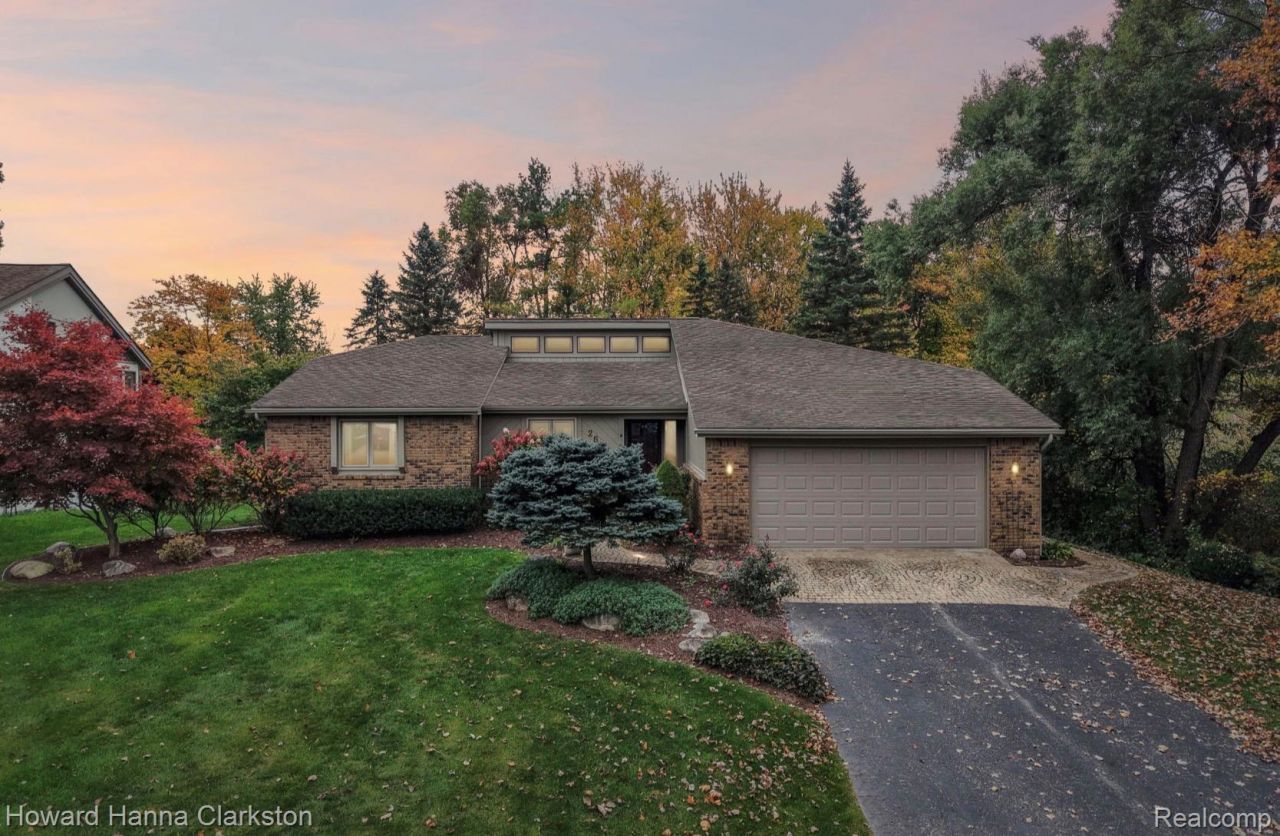
Welcome to Lake Orion!Just moments from the shores of Lake Voorheis, this inviting five-bedroom, three-bath ranch offers the space, comfort, and setting you've been looking for. The expansive entry welcomes you into a spacious great room featuring soaring ceilings and a cozy fireplace, perfect for enjoying those cool fall evenings. The recently updated kitchen boasts quartz countertops, a snack bar, and stainless steel appliances, making it ideal for everyday living and entertaining.Step outside to the private, elevated wraparound deck and enjoy the peaceful natural surroundings. The spacious primary suite offers a private retreat with plenty of room to relax. The fully finished lower level expands your living space with two additional bedrooms, a full bath, a recreation room, and a convenient kitchenette/bar area-perfect for guests, entertaining, or extended living arrangements.Surrounded by nature and tucked away in a desirable subdivision within the Lake Orion School District, this property offers even more seclusion with the bordering privately owned land thatwraps around the property, creating a wonderful sense of peace and a beautiful natural setting.Enjoy the added benefits of Lake Voorheis privileges, including access to a private swimming beach, gazebo, and the lake itself.A wonderful combination of space, privacy, and lake privileges awaits! Come see it for yourself-you'll be amazed!
Property Features
Property Type: Residential - Single Family
Basement: Yes
Basement: Bath Stubbed, Daylight, Full, Interior Entry, Partially Finished
Cooling: Ceiling Fans, Central Air
Garage: 2 car attached
Heating: Forced Air, Natural Gas
Home Style: Ranch
Lot Size: 0.27 Acres
Roof Type: Asphalt
Stories: 1.0
Taxes: $3,858
Year Built: 1986
Amenities
Entrance Foyer
High Speed Internet
Wet Bar
Lighting
Feature Descriptions
Accessibility: CommonArea
Appliances: Dishwasher, Disposal, Dryer, Free Standing Electric Range, Free Standing Refrigerator, Microwave, Stainless Steel Appliances, Washer
Body of Water: Lake Voorheis
Days on Site: 10
Exterior: Brick, Wood Siding
Fireplace: Gas, Great Room
HOA Fee: 175/ Annually
Laundry: Electric Dryer Hookup, Laundry Room, Washer Hookup
Lot: Irregular Lot, Vegetated Swale
Lot Dimensions: 86X130
Parcel#: 0920227001
Parking: Two Car Garage, Attached, Direct Access, Electricityin Garage, Garage Faces Front, Garage Door Opener
Parking Notes: Two Car Garage, Attached, Direct Access, Electrici
Patio/Porch: Breezeway, Deck, Patio, Porch
Sewer: Public Sewer
Summer Tax: 2588
Utilities: Above Ground Utilities, Cable Available, Underground Utilities
Water: Public
Water Features: All Sports Lake, Beach Access, Lake Privileges, Swim Association
Window: EgressWindows
Winter Tax: 1270
Room Sizes
Great Room: 22 X 19
Dining Room: 14 X 11
Kitchen: 13 X 11
Breakfast Nook Room: 10 X 10
Primary Bedroom: 20 X 15
Primary Bathroom: 10 X 6
Bedroom: 14 X 13
Bath Full: 9 X 7
Laundry: 7 X 5
Family Room: 34 X 31
Kitchen2nd: 9 X 7
Local Schools
School District: LakeOrion
Listed By / Shown By
Listed By
Agency Name: Howard Hanna Clarkston
Agency Phone: 2482068383
Shown By
Agent Name: Linda Strang
Agent Phone: (517) 546-5681
Agency Title: Griffith Realty

Estimate Your Payment
Estimated Payment
$ 1,378.49 per month $934.52 Principal & Interest $321.50 Property Tax $122.47 Homeowner's InsuranceChange Payment Information

IDX provided courtesy of Realcomp II Ltd.
©2021 Realcomp II Ltd. Shareholders
Privacy Policy / DMCA Notice / ADA Accessibility


This site is hosted, designed and copyright
© 1994 - 2026 by
Delta Media Group, Inc. -- Patent Pending --
2625 Cedar Key Drive | MLS# 20261082013
This single family home located at 2625 Cedar Key Drive, Orion Township, Mi 48360 is currently listed for sale with an asking price of $419,900. This property was built in 1986 and has 5 bedrooms and 3 full and 1 partial baths with 3243 sq. ft. Cedar Key Drive is located in the K E A T I N G T O N L A K E V I E W subdivision within the LakeOrion school district. Search K E A T I N G T O N L A K E V I E W real estate on lastrang.griffithrealty.com today.