LindaStrang

BEDS5
BATHS3 full 1 partial
SQUARE FEET3,361
MLS#20261042951
STATUSPending
PROPERTY TYPEResidential - Single Family
SUBDIVISIONHuntington Woods- Huntington Wds
SCHOOLBerkley
Property Description
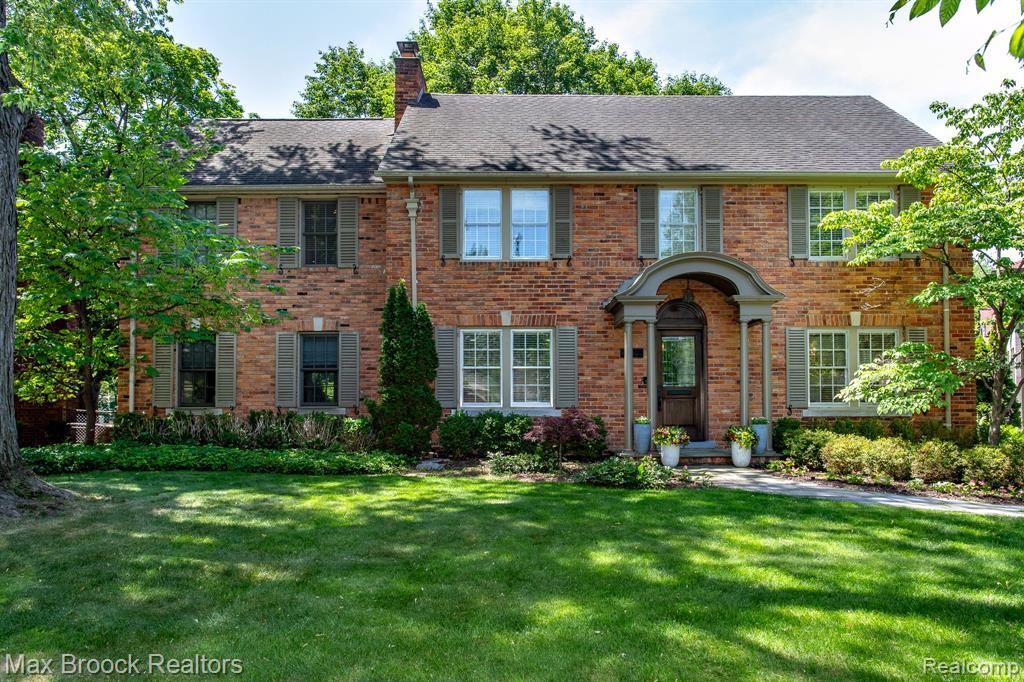
LSSD. Large and stately Huntington Woods home with 4 bedrooms and 3.1 baths in the front of Woods location. This stunning and impressive center entrance Colonial is gorgeous inside and out, with over 3800 square feet of living space spread over 4 finished floors. Enter the elegant front hall across original Pewabic tile flooring and immediately be impressed by the gracious and stately rooms, with high ceilings, gorgeous hardwood floors, mullion windows, and beautiful wainscotting--all quintessential features of this lovely 1927 era build. The exquisite formal dining room has large sunny windows and the center island, eat-in kitchen has white cabinets with plenty of pantry space, and a spacious breakfast room that looks to the outside through a beautiful bay window. The expansive formal living room also has large windows, and a gorgeous fireplace focal point. The spacious and inviting family room has stunning built-in cabinets and display bookshelves, and French doors that walk out to the picturesque patio and yard. There is a charming powder room on the main floor, as well as a great add-on mudroom with locker style cubbies that walks out just a few steps to the garage. Upstairs there are 3 bedrooms and 3 full baths on the 2nd floor, including a stunning primary suite large enough for a seating area, that has a private balcony overlooking the yard, and a beautiful bath with a Euro shower, a private commode, and 2 walk-in closets. One of the two additional rooms on this floor has fabulous built-ins, and one bath has a tub while the other has a walk-in shower. The 3rd floor is bright and spacious, with the 4th bedroom, and an additional room that doubles as a 5th bedroom or home office. The basement level is finished for a full gym, with great built-in seating and a laundry room outfitted with lots of cabinetry for storage and counters for folding. The yard is so charming, with a new brick paver patio and access to one of HW's 3 private parks.
Property Features
Property Type: Residential - Single Family
Basement: Partially Finished
Cooling: Ceiling Fan(s)
Fuel Type: Natural Gas
Garage: 2
Heating: Forced Air
Home Style: Colonial
Lot Size: 0.17 Acres
Year Built: 1927
Appliances
Built-In Gas Oven
Dishwasher
Disposal
Dryer
Gas Cooktop
Microwave
Stainless Steel Appliance(s)
Washer
Feature Descriptions
Architecture: Colonial
Days on Site: 14
Exterior: Brick
Fireplace Location: Living Room
Foundation: Basement
Frontage Feet: 50
Garage/Parking: Detached
Interior: Entrance Foyer, Programmable Thermostat, Furnished - No
Lot Dimensions: 0.17 Acre(s)
Lower Level Finished Sqft: 900
Parking Notes: Detached
Road Frontage: Paved
Summer Tax: $13774.0000
Water Heater: Natural Gas
Winter Tax: $460.0000
Local Schools
School District: Berkley
Listed By / Shown By
Listed By
Agency Name: Max Broock, REALTORS®-Birmingham
Agency Phone: (248) 644-6700
Shown By
Agent Name: Linda Strang
Agent Phone: (517) 546-5681
Agency Title: Griffith Realty

Estimate Your Payment
Estimated Payment
$ 2,894.82 per month $2,559.40 Principal & Interest $0.00 Property Tax (data not provided by mls) $335.42 Homeowner's InsuranceChange Payment Information

IDX provided courtesy of Realcomp II Ltd.
©2021 Realcomp II Ltd. Shareholders
Privacy Policy / DMCA Notice / ADA Accessibility


This site is hosted, designed and copyright
© 1994 - 2026 by
Delta Media Group, Inc. -- Patent Pending --
26255 Pembroke Road | MLS# 20261042951
This single family home located at 26255 Pembroke Road, Huntington Woods, MI 48070 is currently listed for sale with an asking price of $1,150,000. This property was built in 1927 and has 5 bedrooms and 3 full and 1 partial baths with 3361 sq. ft. Pembroke Road is located in the Huntington Woods- Huntington Wds subdivision within the Berkley school district. Search Huntington Woods- Huntington Wds real estate on lastrang.griffithrealty.com today.