LindaStrang

BEDS2
BATHS1 full 1 partial
SQUARE FEET860
MLS#20261057074
STATUSActive
PROPERTY TYPEResidential - Condominium
SUBDIVISIONW A Y N E C O U N T Y C O N D O S U B P L A N 85
SCHOOLRedfordUnion
Property Description
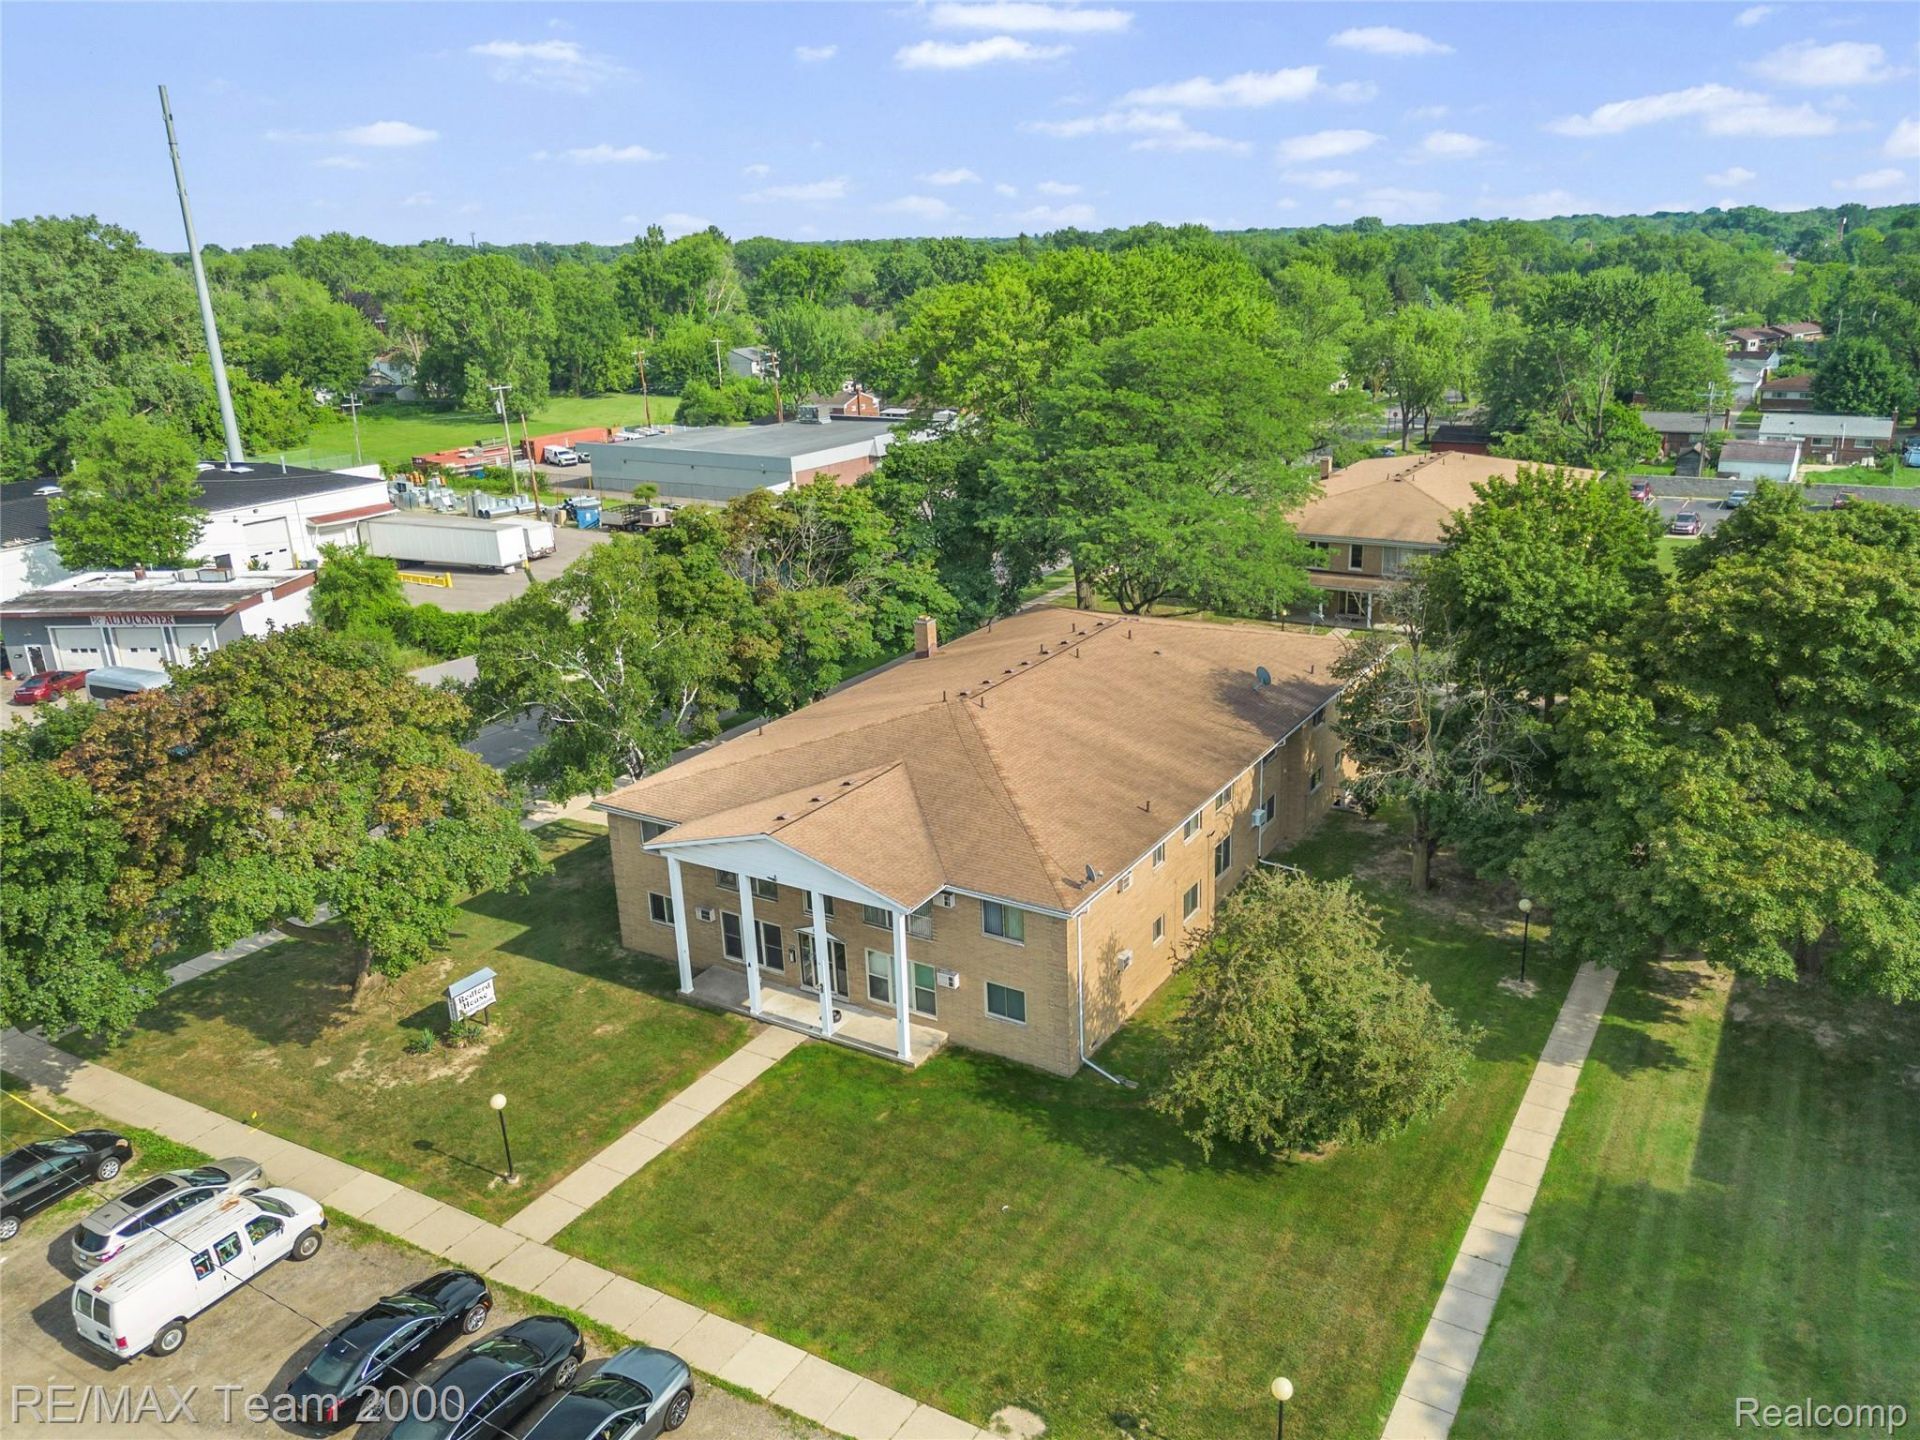
Location, Location, Location! Experience refined living in this inviting condominium, Updates include New Kitchen Cabinets, New Appliances, New countertops and backsplash, New remodeled Bathrooms, New Flooring, Newly painted. This ready-to-move-in home offers a unique blend of classic appeal and comfortable living, perfect for those seeking an established and welcoming residence. This residence features two well-appointed bedrooms, providing comfortable and private spaces for rest and rejuvenation. Complementing these are two full bathrooms, designed for convenience and daily ease. The neoclassical exterior architectural style of this condominium presents a distinguished curb appeal, enhanced by a welcoming porch, perfect for enjoying quiet moments outdoors. Discover the potential for a fulfilling lifestyle in this charming condominium.
Property Features
Property Type: Residential - Condominium
Cooling: Wall Units
Heating: Baseboard, Hot Water, Natural Gas
Home Style: Ranch
Stories: 1.0
Taxes: $2,099
Year Built: 1965
Amenities
Grounds Maintenance
Feature Descriptions
Appliances: Disposal, Electric Cooktop, Free Standing Gas Range, Free Standing Refrigerator, Microwave
Days on Site: 45
Exterior: Brick
HOA Fee: 330/ Monthly
Parcel#: 79007040001000
Parking: No Garage
Parking Notes: No Garage
Pets Allowed: Yes
Sewer: Public Sewer
Summer Tax: 1174
Water: Community, Public
Winter Tax: 925
Room Sizes
Bath Lav: 5 X 5
Bedroom: 12 X 11
Primary Bedroom: 12 X 13
Dining Room: 5 X 9
Kitchen: 12 X 12
Living Room: 20 X 13
Local Schools
School District: RedfordUnion
Listed By / Shown By
Listed By
Agency Name: RE/MAX Team 2000
Agency Phone: 3135610900
Shown By
Agent Name: Linda Strang
Agent Phone: (517) 546-5681
Agency Title: Griffith Realty

Estimate Your Payment
Estimated Payment
$ 375.79 per month $177.60 Principal & Interest $174.92 Property Tax $23.28 Homeowner's InsuranceChange Payment Information

IDX provided courtesy of Realcomp II Ltd.
©2021 Realcomp II Ltd. Shareholders
Privacy Policy / DMCA Notice / ADA Accessibility


This site is hosted, designed and copyright
© 1994 - 2026 by
Delta Media Group, Inc. -- Patent Pending --
26305 W 7 Mile Road, Unit 101 | MLS# 20261057074
This condo located at 26305 W 7 Mile Road, Unit 101, Redford Township, Mi 48240 is currently listed for sale with an asking price of $79,800. This property was built in 1965 and has 2 bedrooms and 1 full and 1 partial baths with 860 sq. ft. W 7 Mile Road, Unit 101 is located in the W A Y N E C O U N T Y C O N D O S U B P L A N 85 subdivision within the RedfordUnion school district. Search W A Y N E C O U N T Y C O N D O S U B P L A N 85 real estate on lastrang.griffithrealty.com today.