LindaStrang

BEDS5
BATHS5 full 1 partial
SQUARE FEET5,336
MLS#20261069270
STATUSActive
PROPERTY TYPEResidential - Single Family
SCHOOLAnnArbor
Property Description
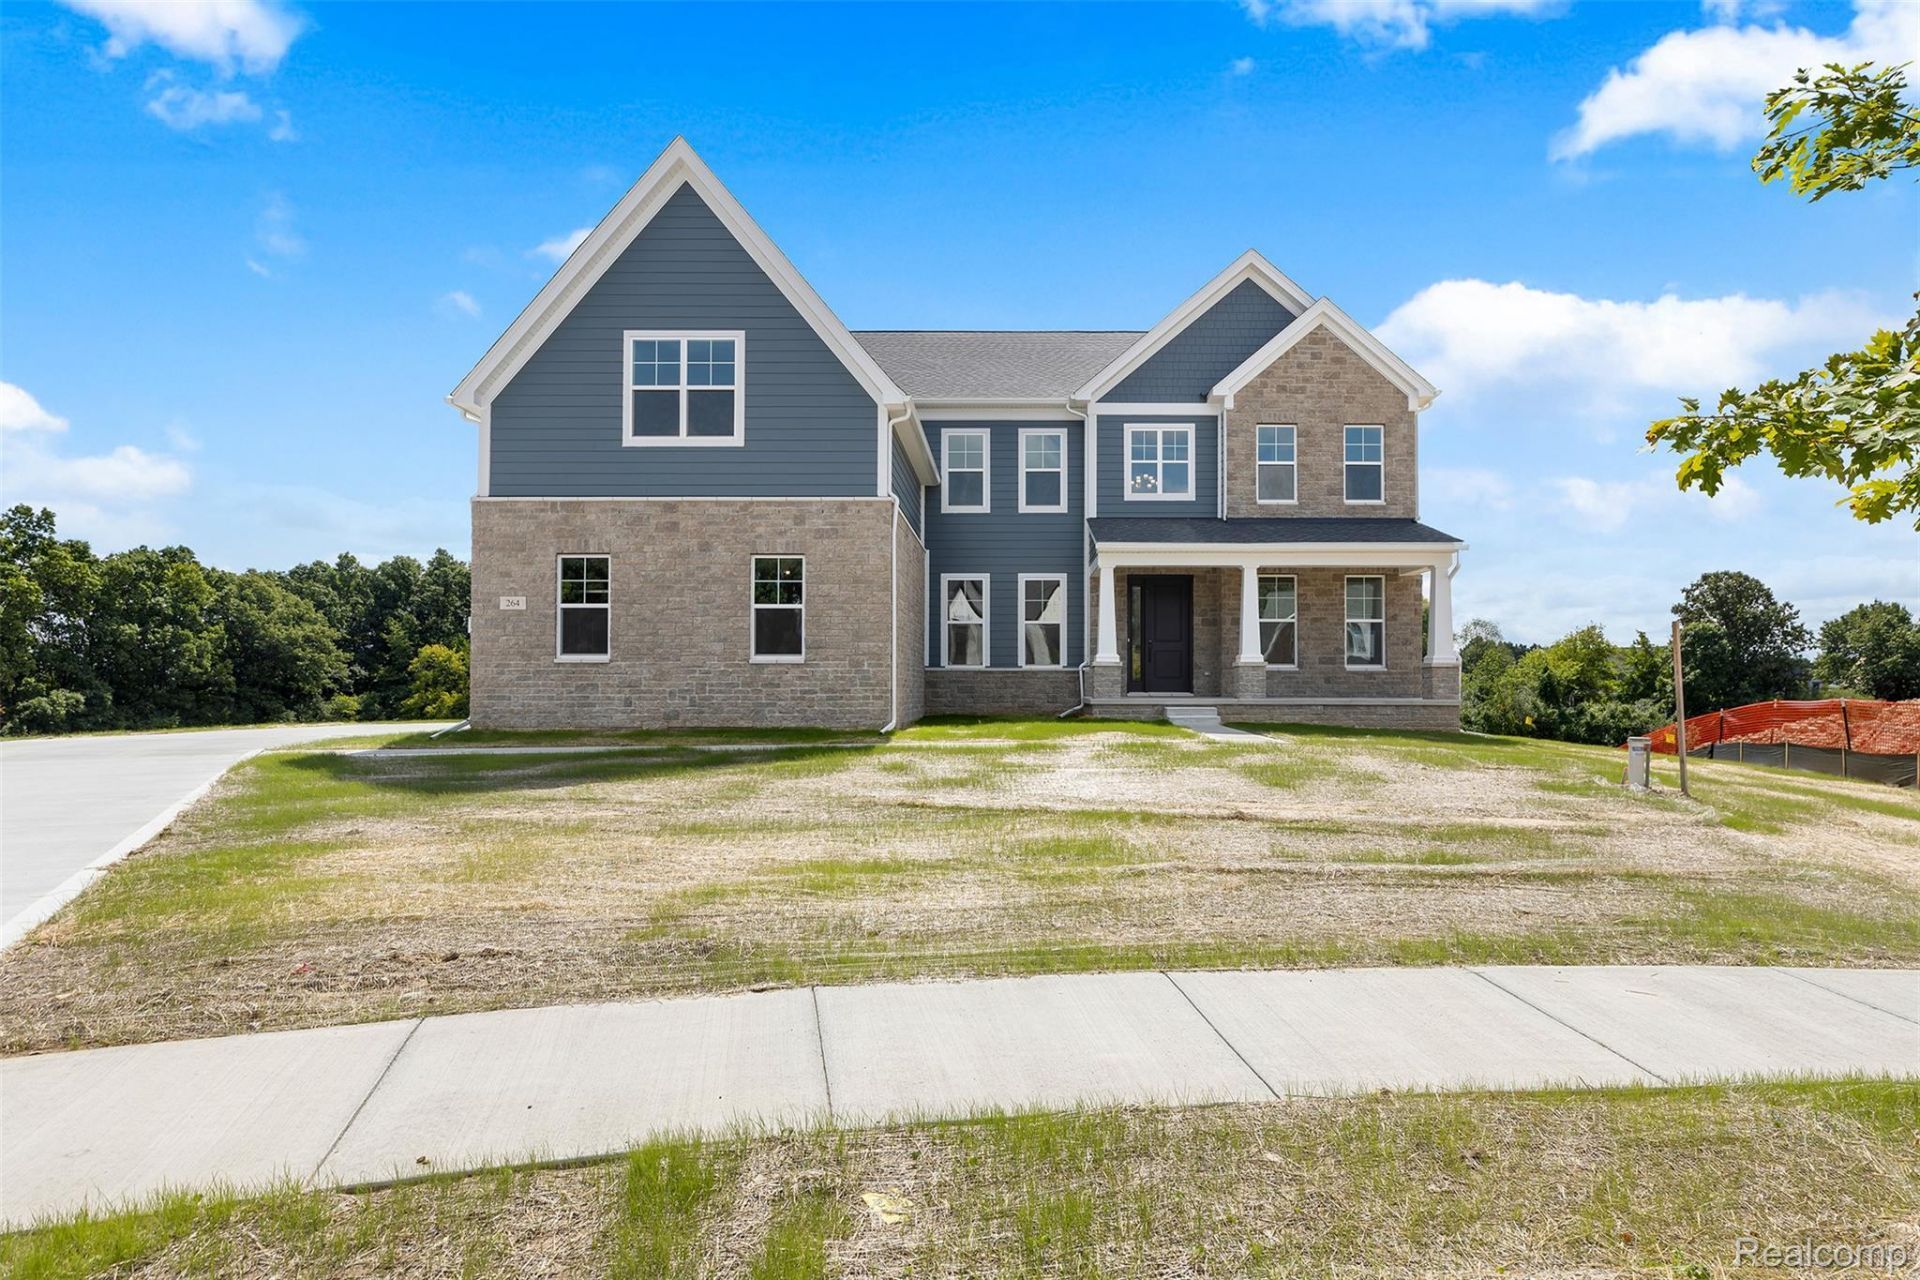
Toll Brothers at Barton Ridge presents our Decker Craftsman! This 5 bedroom 5.5 bathroom home is ready for it's first owner- the 2-story foyer will usher you past the dining room where you will host your guest and family for special occasions and lead you into your soaring 2-story great room featuring a beautiful modern fireplace that can be seen from your kitchen island thanks to the open concept of this floorplan! The kitchen will feature a large Kitchen Island with waterfall countertops that pairs easily with the KitchenAid appliance package. Don't forget about the Conservatory located off of the kitchen that will give you access to your covered Outdoor Deck with beautiful views of your backyard and the community water feature! The home also offer a Multi-Gen suite that has a full bathroom, walk-in closet and sitting area! Upstairs offers you 3 well sized complimentary bedrooms along with your primary bedroom suite that includes a primary retreat space that will lead you into the luxurious bath with a gorgeous stand alone tub. The finished Walkout Basement completes this home and features another full bathroom and Wet Bar for entertainment!
Property Features
Property Type: Residential - Single Family
Basement: Yes
Basement: Finished, Walk Out Access
Cooling: Central Air
Garage: 3
Heating: Forced Air, Natural Gas, Zoned
Home Style: Colonial
Lot Size: 0.47 Acres
Stories: 2.0
Taxes: $527
Year Built: 2026
Feature Descriptions
Days on Site: 8
Exterior: Stone
Fireplace: Great Room
HOA Fee: 219/ Monthly
Lot Dimensions: 68x150x102x100x150
Parcel#: I00908410013
Parking: Three Car Garage, Attached
Parking Notes: Three Car Garage, Attached
Patio/Porch: Deck
Sewer: Shared Septic
Summer Tax: 324
Water: Well
Winter Tax: 203
Room Sizes
Kitchen: 18 X 9
Bedroom: 13 X 12
Dining Room: 14 X 12
Breakfast Nook Room: 17 X 10
Great Room: 21 X 20
Primary Bedroom: 20 X 14
Local Schools
School District: AnnArbor
Listed By / Shown By
Listed By
Agency Name: Toll Realty Michigan Inc
Agency Phone: 2486548555
Shown By
Agent Name: Linda Strang
Agent Phone: (517) 546-5681
Agency Title: Griffith Realty

Estimate Your Payment
Estimated Payment
$ 4,194.83 per month $3,669.96 Principal & Interest $43.92 Property Tax $480.96 Homeowner's InsuranceChange Payment Information

IDX provided courtesy of Realcomp II Ltd.
©2021 Realcomp II Ltd. Shareholders
Privacy Policy / DMCA Notice / ADA Accessibility


This site is hosted, designed and copyright
© 1994 - 2026 by
Delta Media Group, Inc. -- Patent Pending --
264 Samara Court | MLS# 20261069270
This single family home located at 264 Samara Court , Ann Arbor Township, Mi 48105 is currently listed for sale with an asking price of $1,649,000. This property was built in 2026 and has 5 bedrooms and 5 full and 1 partial baths with 5336 sq. ft. Samara Court is located within the AnnArbor school district. Search Ann Arbor Township real estate on lastrang.griffithrealty.com today.