LindaStrang

BEDS3
BATHS2 full
SQUARE FEET966
MLS#20261068173
STATUSActive
PROPERTY TYPEResidential - Single Family
SUBDIVISIONO A K- G D N S
SCHOOLMadisonMadisonHts
Property Description
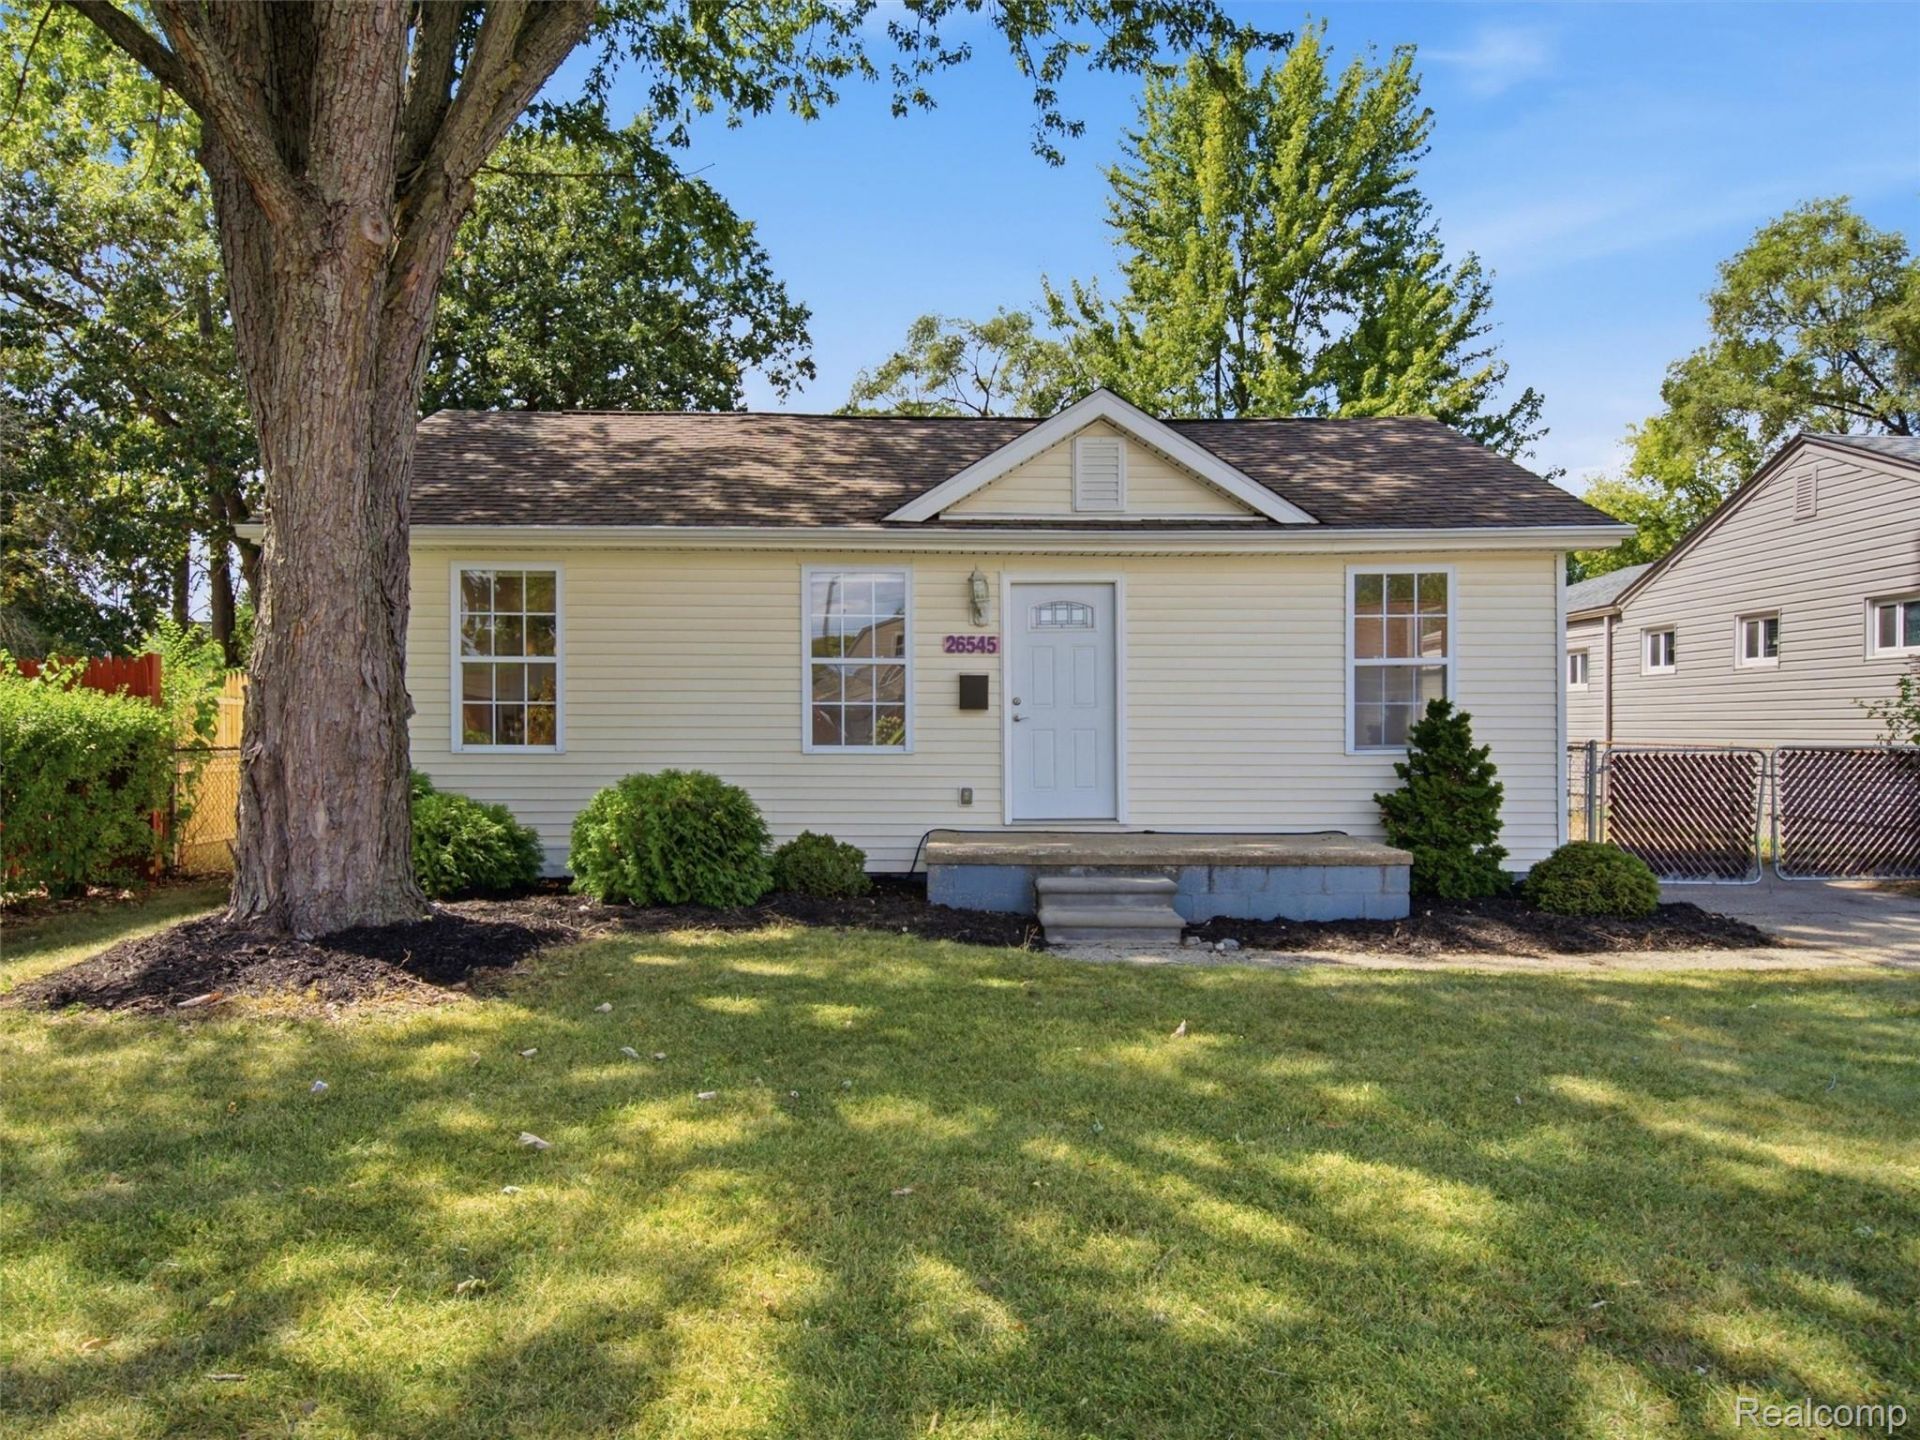
This adorable, well-maintained Madison Heights ranch is a rare find, offering **3 bedrooms, 2 full bathrooms, a spacious primary suite with a walk-in closet, an oversized fenced yard, and a 2.5-car garage. Thoughtful updates throughout include vinyl replacement windows, vinyl siding, newer landscaping, modern appliances, LVP flooring, chrome fixtures, granite countertops, and fresh paint throughout. Major mechanicals have been well maintained, with the HVAC, air handler, and exterior condenser all in great condition, and newer roof in the last 7 years. Move-in ready and conveniently located near everything Madison Heights and the Woodward Corridor have to offer-with Main Street just a 5-minute drive away!
Property Features
Property Type: Residential - Single Family
Cooling: Central Air
Fenced: Yes
Garage: 2.5
Heating: Forced Air, Natural Gas
Home Style: Ranch
Lot Size: 0.16 Acres
Roof Type: Asphalt
Stories: 1.0
Taxes: $7,287
Year Built: 1947
Feature Descriptions
Appliances: Dishwasher, Disposal, Dryer, Exhaust Fan, Free Standing Gas Oven, Microwave, Washer
Days on Site: 8
Exterior: Vinyl Siding, Wood Siding
Fencing: Fenced
Lot Dimensions: 50X135
Parcel#: 2523232018
Parking: Twoand Half Car Garage, Detached, Electricityin Garage
Parking Notes: Twoand Half Car Garage, Detached, Electricityin Ga
Patio/Porch: Porch
Sewer: Public Sewer
Summer Tax: 5712
Water: Public
Winter Tax: 1575
Room Sizes
Bath Full: 5 X 7
Bedroom: 9 X 10
Primary Bedroom: 9 X 11
Laundry: 8 X 14
Primary Bathroom: 9 X 5
Kitchen: 8 X 12
Living Room: 12 X 12
Local Schools
School District: MadisonMadisonHts
Listed By / Shown By
Listed By
Agency Name: eXp Realty Best Life and Company
Agency Phone: 2486290791
Shown By
Agent Name: Linda Strang
Agent Phone: (517) 546-5681
Agency Title: Griffith Realty

Estimate Your Payment
Estimated Payment
$ 1,173.63 per month $500.75 Principal & Interest $607.25 Property Tax $65.63 Homeowner's InsuranceChange Payment Information

IDX provided courtesy of Realcomp II Ltd.
©2021 Realcomp II Ltd. Shareholders
Privacy Policy / DMCA Notice / ADA Accessibility


This site is hosted, designed and copyright
© 1994 - 2026 by
Delta Media Group, Inc. -- Patent Pending --
26545 Brush Street | MLS# 20261068173
This single family home located at 26545 Brush Street, Madison Heights, Mi 48071 is currently listed for sale with an asking price of $225,000. This property was built in 1947 and has 3 bedrooms and 2 full baths with 966 sq. ft. Brush Street is located in the O A K- G D N S subdivision within the MadisonMadisonHts school district. Search O A K- G D N S real estate on lastrang.griffithrealty.com today.