LindaStrang

BEDS3
BATHS2 full
SQUARE FEET3,446
MLS#20261062397
STATUSPending
PROPERTY TYPEResidential - Single Family
SCHOOLBrandon
Property Description
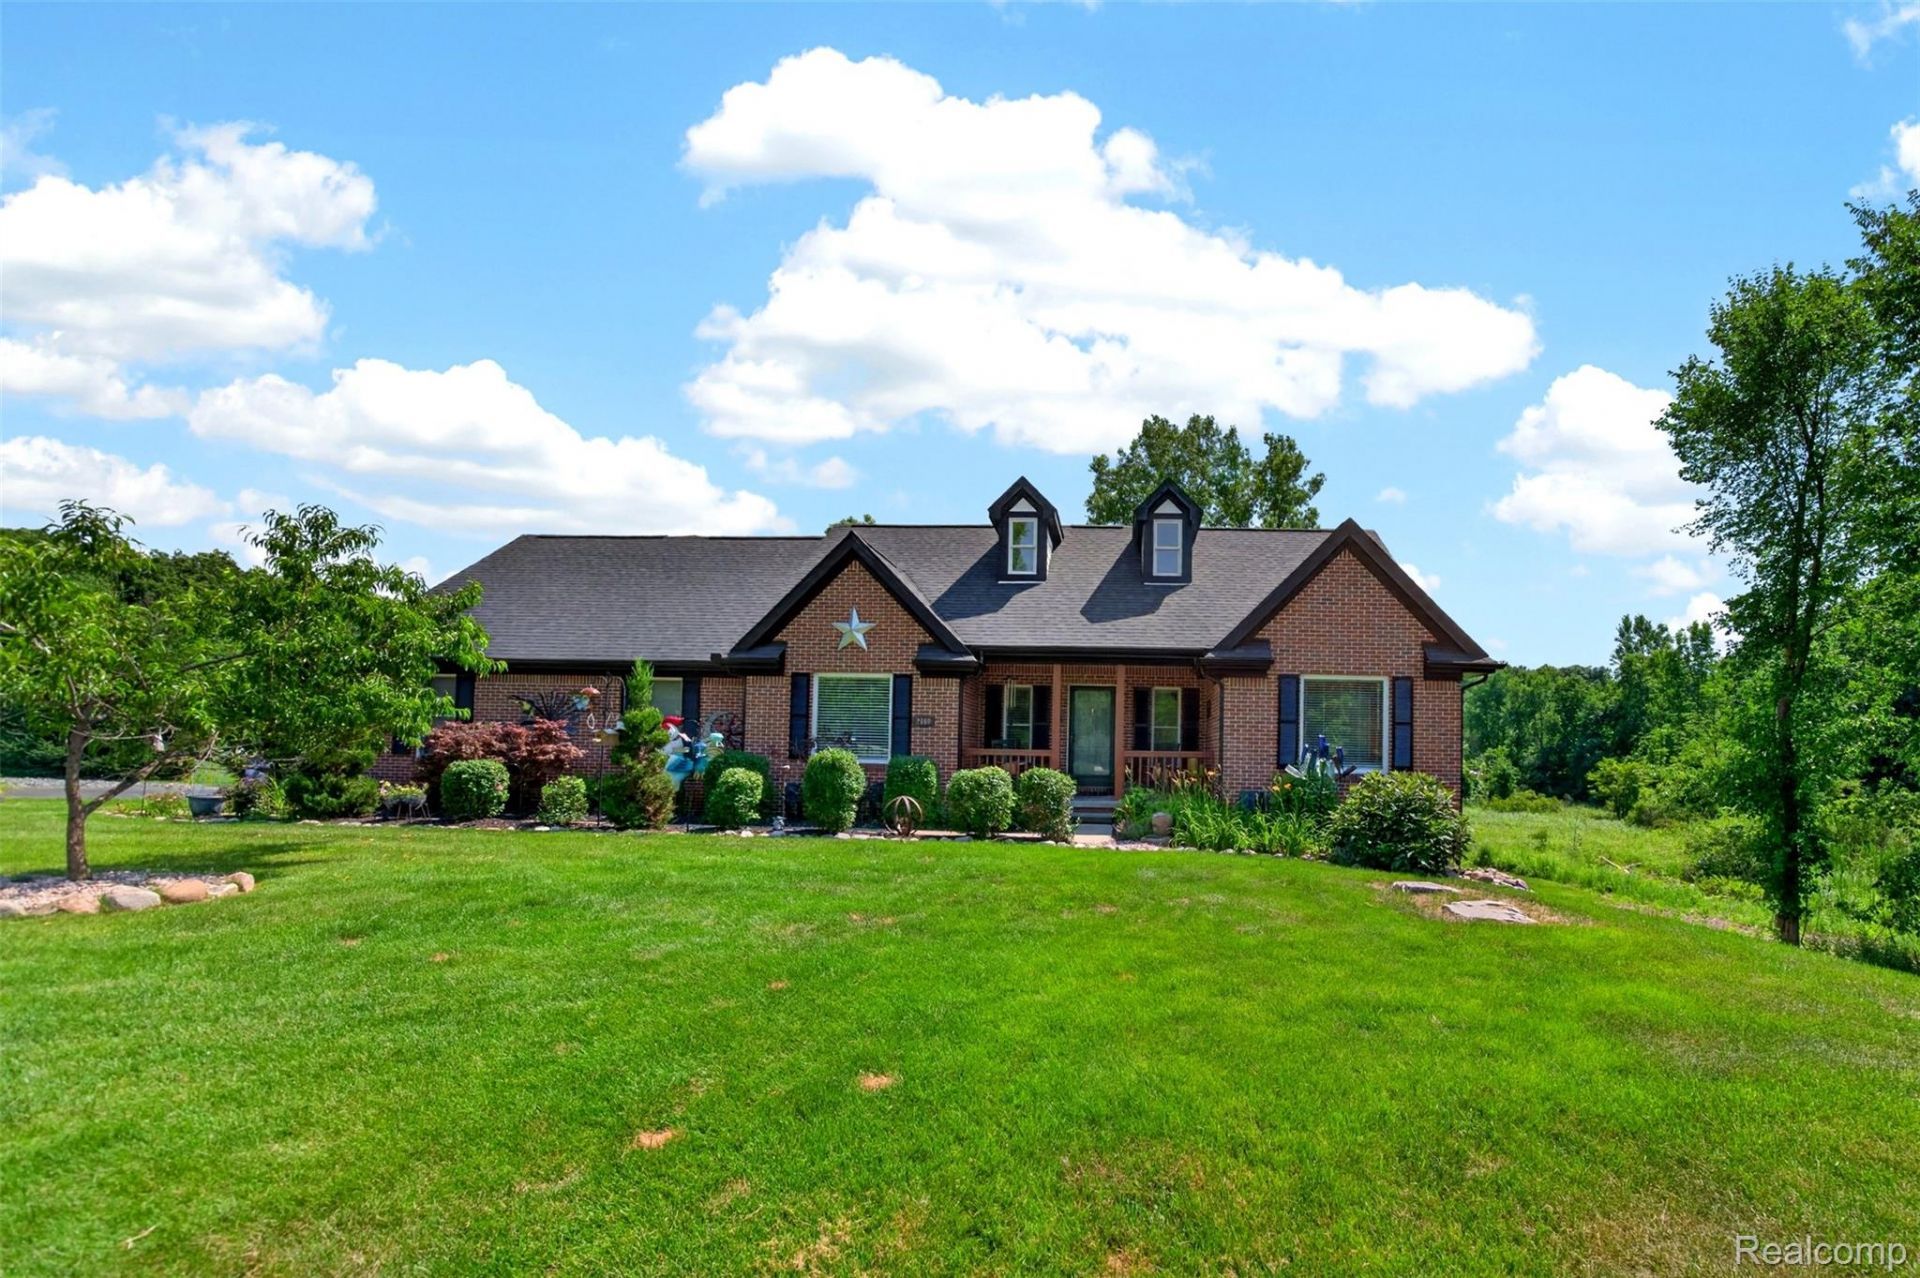
A distinguished ranch estate set on 2.5 serene acres, curated with sophisticated upgrades that elevate both comfort and longevity. In 2024, the property underwent a refined exterior transformation with a new roof, new gutters, fresh custom paint, and an architecturally designed upper deck-creating a striking, modern profile. Premium mechanical enhancements include a Generac whole-home generator, 2019 AC/Furnace, commercial-grade water softener, reverse osmosis system, and high-capacity hot water heater, ensuring an exceptional standard of reliability. Inside, a gas fireplace and architectural recessed lighting add warmth and elegance, while outside, the grill gazebo and rose-quartz firepit offer elevated spaces for entertaining. This residence blends acreage privacy with many upgrades, delivering a lifestyle of comfort, sophistication, and enduring quality. List of upgrades can be found in documents. Excluded from sale: All outdoor lawn art, bench by fire pit, all outdoor cooking equipment. All garage wall cabinets.
Property Features
Property Type: Residential - Single Family
Basement: Yes
Basement: Finished, Full
Cooling: Ceiling Fans, Central Air
Garage: 2 car attached
Heating: Forced Air, Natural Gas
Home Style: Ranch
Lot Size: 2.50 Acres
Roof Type: Asphalt
Stories: 1.0
Taxes: $7,533
Year Built: 2001
Feature Descriptions
Appliances: Dishwasher, Disposal, Dryer, Electric Cooktop, Free Standing Electric Range, Free Standing Refrigerator, Self Cleaning Oven
Days on Site: 29
Exterior: Brick, Vinyl Siding
Fireplace: Family Room, Gas
HOA Fee: 375/ SemiAnnually
Laundry: Laundry Room
Lot Dimensions: 527x393x234x276
Other Structures: Sheds
Parcel#: 0328200063
Parking: Two Car Garage, Attached, Side Entrance
Parking Notes: Two Car Garage, Attached, Side Entrance
Patio/Porch: Covered, Deck, Patio
Sewer: Septic Tank
Summer Tax: 3876
Water: Well
Winter Tax: 3657
Room Sizes
Bath Full: 8 X 5
Primary Bathroom: 12 X 8
Bedroom: 12 X 10
Primary Bedroom: 15 X 18
Breakfast Nook Room: 12 X 8
Dining Room: 14 X 11
Great Room: 17 X 16
Kitchen: 11 X 12
Laundry: 7 X 5
Local Schools
School District: Brandon
Listed By / Shown By
Listed By
Agency Name: DOBI Real Estate
Agency Phone: 2483853350
Shown By
Agent Name: Linda Strang
Agent Phone: (517) 546-5681
Agency Title: Griffith Realty

Estimate Your Payment
Estimated Payment
$ 1,886.11 per month $1,112.56 Principal & Interest $627.75 Property Tax $145.80 Homeowner's InsuranceChange Payment Information

IDX provided courtesy of Realcomp II Ltd.
©2021 Realcomp II Ltd. Shareholders
Privacy Policy / DMCA Notice / ADA Accessibility


This site is hosted, designed and copyright
© 1994 - 2026 by
Delta Media Group, Inc. -- Patent Pending --
2660 Scenic Meadows Drive | MLS# 20261062397
This single family home located at 2660 Scenic Meadows Drive, Brandon Township, Mi 48462 is currently listed for sale with an asking price of $499,900. This property was built in 2001 and has 3 bedrooms and 2 full baths with 3446 sq. ft. Scenic Meadows Drive is located within the Brandon school district. Search Brandon Township real estate on lastrang.griffithrealty.com today.