LindaStrang

BEDS3
BATHS2 full
SQUARE FEET1,240
MLS#20261070677
STATUSActive
PROPERTY TYPEResidential - Single Family
SCHOOLFlatRock
Property Description
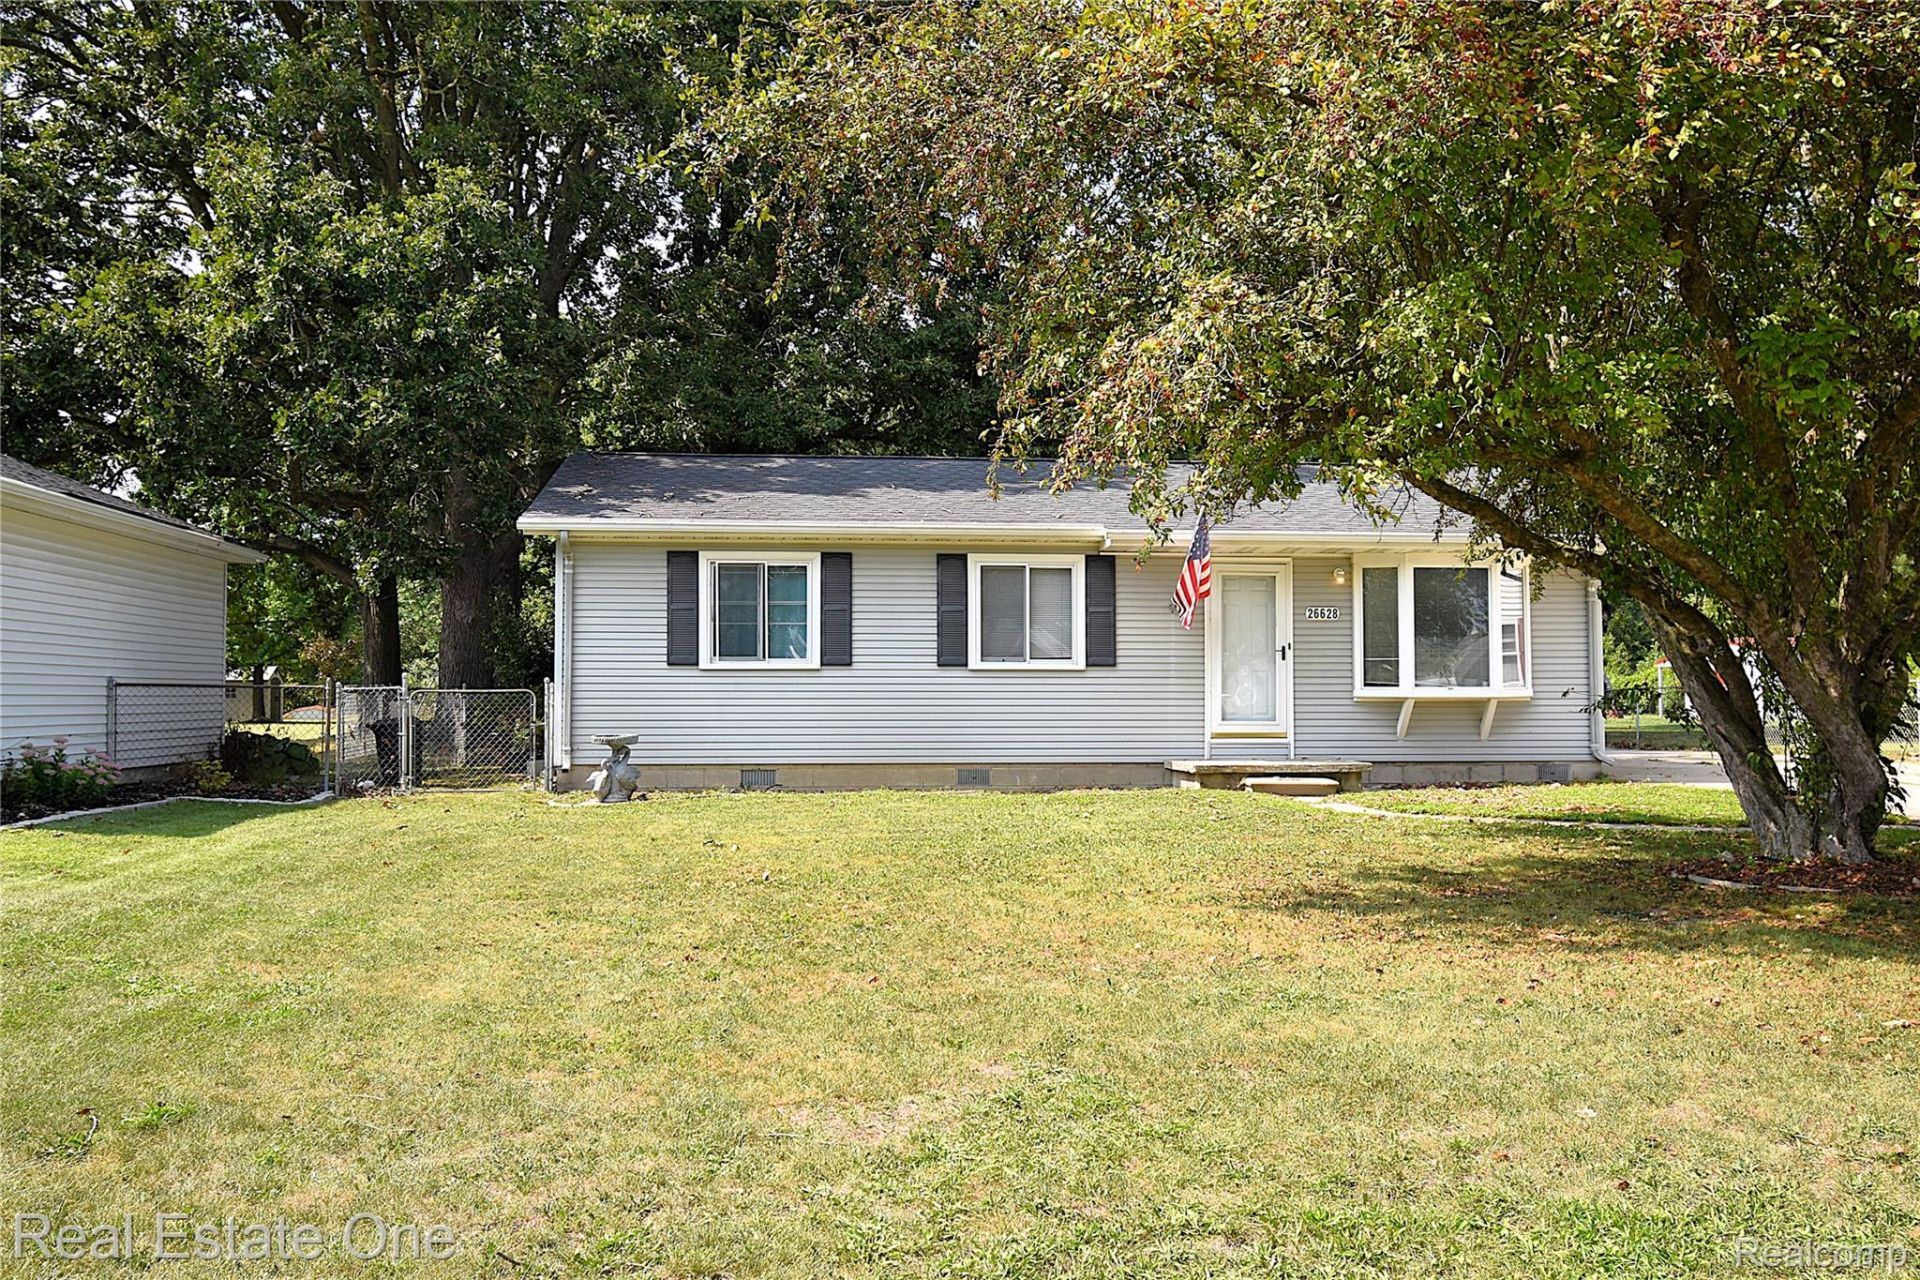
Welcome home to this spacious 3-bedroom, 2-full-bath ranch located on a quiet dead-end street in Flat Rock! Step inside and enjoy the large open-concept layout, offering plenty of room for everyday living and entertaining. This home features baseboard heating along with central air conditioning to keep you comfortable on those hot summer days. The large utility room provides plenty of additional storage, while the attached oversized garage offers even more space for vehicles, tools, hobbies, and more. Outside, you'll love the large, deep oversized lot-perfect for entertaining, gardening, pets, or simply enjoying your own outdoor space. And maintaining that big yard is made easier with the INCLUDED riding lawn mower! All appliances stay, including TWO refrigerators, stove, dishwasher, washer, and dryer, making this home truly move-in ready. Conveniently located near shopping, restaurants, and major freeways while tucked away on a low-traffic dead-end street. If you're looking for one-level living, plenty of space inside and out, and a great Flat Rock location, this home is one you'll want to see! All measurements are approximate. BATVAI.
Property Features
Property Type: Residential - Single Family
Cooling: Ceiling Fans, Central Air
Garage: 2 car attached
Heating: Baseboard, Natural Gas
Home Style: Ranch
Lot Size: 0.47 Acres
Stories: 1.0
Taxes: $5,661
Year Built: 1962
Feature Descriptions
Days on Site: 2
Exterior: Vinyl Siding
Lot Dimensions: 70 x 294
Parcel#: 58090990053000
Parking: Two Car Garage, Attached
Parking Notes: Two Car Garage, Attached
Patio/Porch: Patio
Sewer: Public Sewer
Summer Tax: 4481
Water: Public, Waterat Street
Winter Tax: 1180.47
Room Sizes
Living Room: 15 X 11
Kitchen: 22 X 11
Primary Bedroom: 13 X 11
Bedroom: 11 X 8
Bath Full: 7 X 4
Local Schools
School District: FlatRock
Listed By / Shown By
Listed By
Agency Name: Real Estate One-Southgate
Agency Phone: 7342845400
Shown By
Agent Name: Linda Strang
Agent Phone: (517) 546-5681
Agency Title: Griffith Realty

Estimate Your Payment
Estimated Payment
$ 1,038.13 per month $500.75 Principal & Interest $471.75 Property Tax $65.63 Homeowner's InsuranceChange Payment Information

IDX provided courtesy of Realcomp II Ltd.
©2021 Realcomp II Ltd. Shareholders
Privacy Policy / DMCA Notice / ADA Accessibility


This site is hosted, designed and copyright
© 1994 - 2026 by
Delta Media Group, Inc. -- Patent Pending --
26628 Emma Avenue | MLS# 20261070677
This single family home located at 26628 Emma Avenue , Flat Rock, Mi 48134 is currently listed for sale with an asking price of $225,000. This property was built in 1962 and has 3 bedrooms and 2 full baths with 1240 sq. ft. Emma Avenue is located within the FlatRock school district. Search Flat Rock real estate on lastrang.griffithrealty.com today.