LindaStrang

BEDS4
BATHS3 full
SQUARE FEET2,576
MLS#20261050122
STATUSActive
PROPERTY TYPEResidential - Single Family
SUBDIVISIONH U N T I N G T O N W O O D S- H U N T I N G T O N W D S
SCHOOLBerkley
Property Description
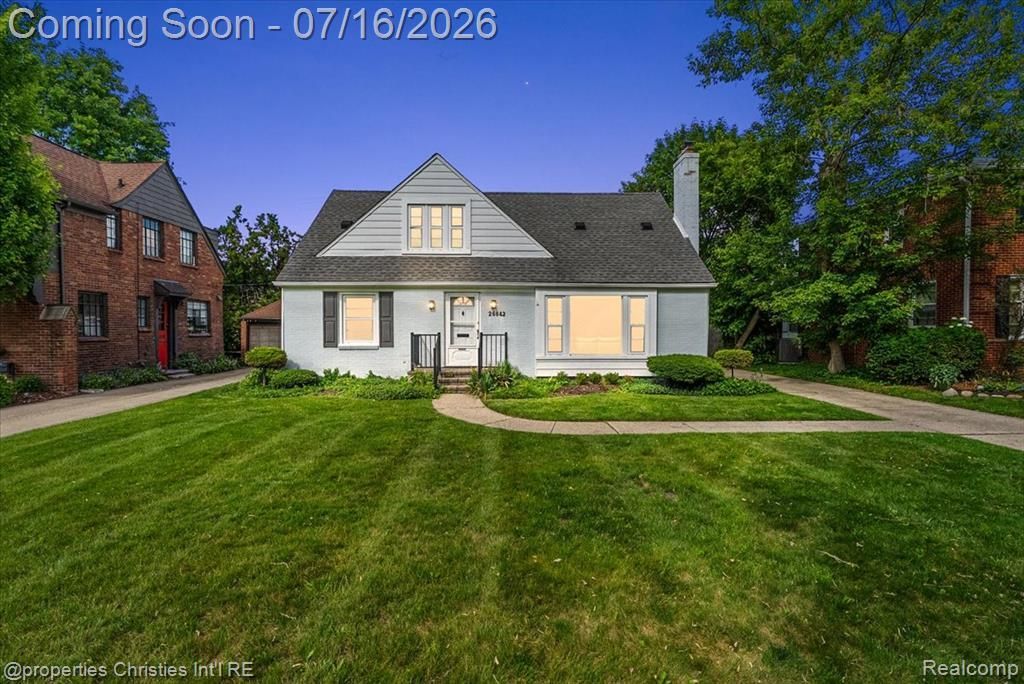
Welcome home to 26642 York Rd, situated in the Front of the Woods in one of Metro Detroit's most desirable, tree-lined communities, Huntington Woods. This 1,729-square-foot home offers 4 bedrooms and 3 full bathrooms, with lots of updates throughout that make it truly move-in ready.The first floor has a flowing layout and tons of light and bright windows, creating a comfortable and functional space.A gorgeous fireplace, an extra room off the back that would make the perfect office or den, large dining room and wood floors highlight the first floor.The newly finished basement adds valuable living space complete with its own full bathroom. Upstairs, the spacious primary suite features a newly updated primary bathroom for a fresh, spa-like retreat, plus an additional 4th bedroom.Living in Huntington Woods means Berkley schools, a community center with a resort-style pool, and no shortage of tennis courts, pickleball courts, and parks of all kinds. Golf lovers are right next to Rackham Golf Course, and the Detroit Zoo is right around the corner within walking distance.Walk to downtown Royal Oak's restaurants, parks and shops, or take a short drive or bike ride to downtown Birmingham, Ferndale, Berkley, or the Oak Park Water Tower Social District. With quick access to major highways, you're connected to everywhere Metro Detroit has to offer.BATVAI
Property Features
Property Type: Residential - Single Family
Basement: Partially Finished
Basement: Yes
Cooling: Central Air
Garage: 2
Heating: Forced Air, Natural Gas
Home Style: Bungalow
Lot Size: 0.16 Acres
Roof Type: Asphalt
Stories: 1.5
Taxes: $14,584
Year Built: 1946
Feature Descriptions
Community Features: Sidewalks, Tennis Courts
Days on Site: 53
Exterior: Brick
Fireplace: Family Room
Lot Dimensions: 50X117.01
Parcel#: 2521127012
Parking: Two Car Garage, Detached
Parking Notes: Two Car Garage, Detached
Pool: Community, In Ground, Outdoor Pool
Sewer: Public Sewer
Summer Tax: 14113
Water: Public
Winter Tax: 471
Room Sizes
Bath Full: 9 X 8
Bedroom: 9 X 12
Primary Bedroom: 18 X 16
Kitchen: 10 X 15
Bonus Room: 9 X 10
Primary Bathroom: 8 X 8
Dining Room: 13 X 9
Living Room: 13 X 19
Local Schools
School District: Berkley
Listed By / Shown By
Listed By
Agency Name: @properties Christie's Int'l R.E. Birmingham
Agency Phone: 2488508632
Shown By
Agent Name: Linda Strang
Agent Phone: (517) 546-5681
Agency Title: Griffith Realty

Estimate Your Payment
Estimated Payment
$ 2,687.66 per month $1,301.73 Principal & Interest $1,215.33 Property Tax $170.60 Homeowner's InsuranceChange Payment Information

IDX provided courtesy of Realcomp II Ltd.
©2021 Realcomp II Ltd. Shareholders
Privacy Policy / DMCA Notice / ADA Accessibility


This site is hosted, designed and copyright
© 1994 - 2026 by
Delta Media Group, Inc. -- Patent Pending --
26642 York Road | MLS# 20261050122
This single family home located at 26642 York Road, Huntington Woods, Mi 48070 is currently listed for sale with an asking price of $584,900. This property was built in 1946 and has 4 bedrooms and 3 full baths with 2576 sq. ft. York Road is located in the H U N T I N G T O N W O O D S- H U N T I N G T O N W D S subdivision within the Berkley school district. Search H U N T I N G T O N W O O D S- H U N T I N G T O N W D S real estate on lastrang.griffithrealty.com today.