LindaStrang

BEDS3
BATHS3 full
SQUARE FEET2,423
MLS#20261058918
STATUSPending
PROPERTY TYPEResidential - Condominium
SUBDIVISIONT H E V I L L A S A T C R Y S T A L C R E E K C O N D O O C C P N 1803
SCHOOLSouthLyon
Property Description
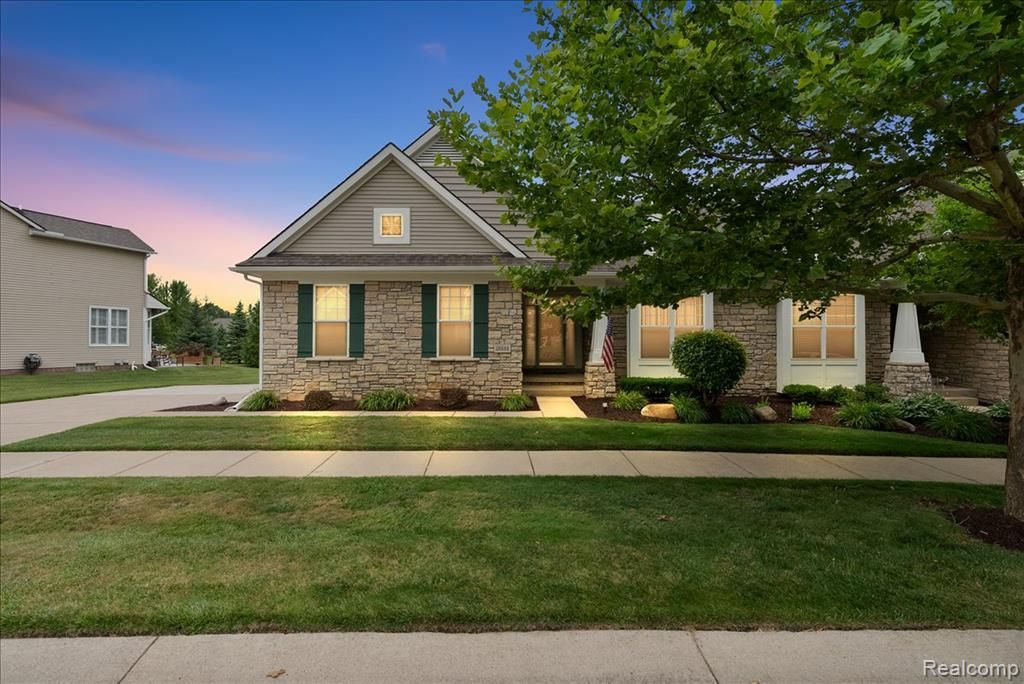
Welcome home to this beautifully maintained ranch condo tucked away on a quiet street with a long driveway that provides plenty of guest parking. Relax and enjoy the outdoors on your Trex deck, complete with retractable awning for shade and comfort.The mail level features two nice sized bedrooms and two full bathrooms, along with a bright eat-in kitchen offering an abundant of cabinetry and storage. A door wall leads directly to the deck, making indoor-outdoor entertaining effortless.The finished lower level expands your living space with a convenient kitchenette, a full bathroom, an enormous recreation and entertaining area, plus a large storage room. This move in ready condo offers the perfect combination of comfort, convenience and low maintenance living.
Property Features
Property Type: Residential - Condominium
Basement: Finished, Full
Basement: Yes
Garage: 2 car attached
Heating: Forced Air, Natural Gas
Home Style: Ranch
Roof Type: Asphalt
Stories: 1.0
Taxes: $2,513
Year Built: 2006
Amenities
Awnings
Lighting
Feature Descriptions
Appliances: Dishwasher, Dryer, Free Standing Gas Oven, Free Standing Refrigerator, Microwave, Washer
Days on Site: 39
Exterior: Brick, Other, Stone
HOA Fee: 400/ Monthly
Parcel#: 2116427065
Parking: Two Car Garage, Attached, Driveway, Electricityin Garage
Parking Notes: Two Car Garage, Attached, Driveway, Electricityin
Patio/Porch: Deck, Porch
Pets Allowed: Call
Sewer: Public Sewer
Summer Tax: 1710
Water: Community
Winter Tax: 803
Room Sizes
Bath Full: 6 X 6
Primary Bathroom: 11 X 5
Bedroom: 14 X 12
Primary Bedroom: 12 X 14
Kitchen: 10 X 11
Great Room: 13 X 19
Laundry: 6 X 8
Local Schools
School District: SouthLyon
Listed By / Shown By
Listed By
Agency Name: Real Estate One-Northville
Agency Phone: 2483051900
Shown By
Agent Name: Linda Strang
Agent Phone: (517) 546-5681
Agency Title: Griffith Realty

Estimate Your Payment
Estimated Payment
$ 1,392.26 per month $1,045.79 Principal & Interest $209.42 Property Tax $137.05 Homeowner's InsuranceChange Payment Information

IDX provided courtesy of Realcomp II Ltd.
©2021 Realcomp II Ltd. Shareholders
Privacy Policy / DMCA Notice / ADA Accessibility


This site is hosted, designed and copyright
© 1994 - 2026 by
Delta Media Group, Inc. -- Patent Pending --
26668 Wilton Court | MLS# 20261058918
This condo located at 26668 Wilton Court, Lyon Township, Mi 48165 is currently listed for sale with an asking price of $469,900. This property was built in 2006 and has 3 bedrooms and 3 full baths with 2423 sq. ft. Wilton Court is located in the T H E V I L L A S A T C R Y S T A L C R E E K C O N D O O C C P N 1803 subdivision within the SouthLyon school district. Search T H E V I L L A S A T C R Y S T A L C R E E K C O N D O O C C P N 1803 real estate on lastrang.griffithrealty.com today.