LindaStrang

BEDS3
BATHS1 full
SQUARE FEET1,000
MLS#20261066573
STATUSPending
PROPERTY TYPEResidential - Single Family
SCHOOLFlatRock
Property Description
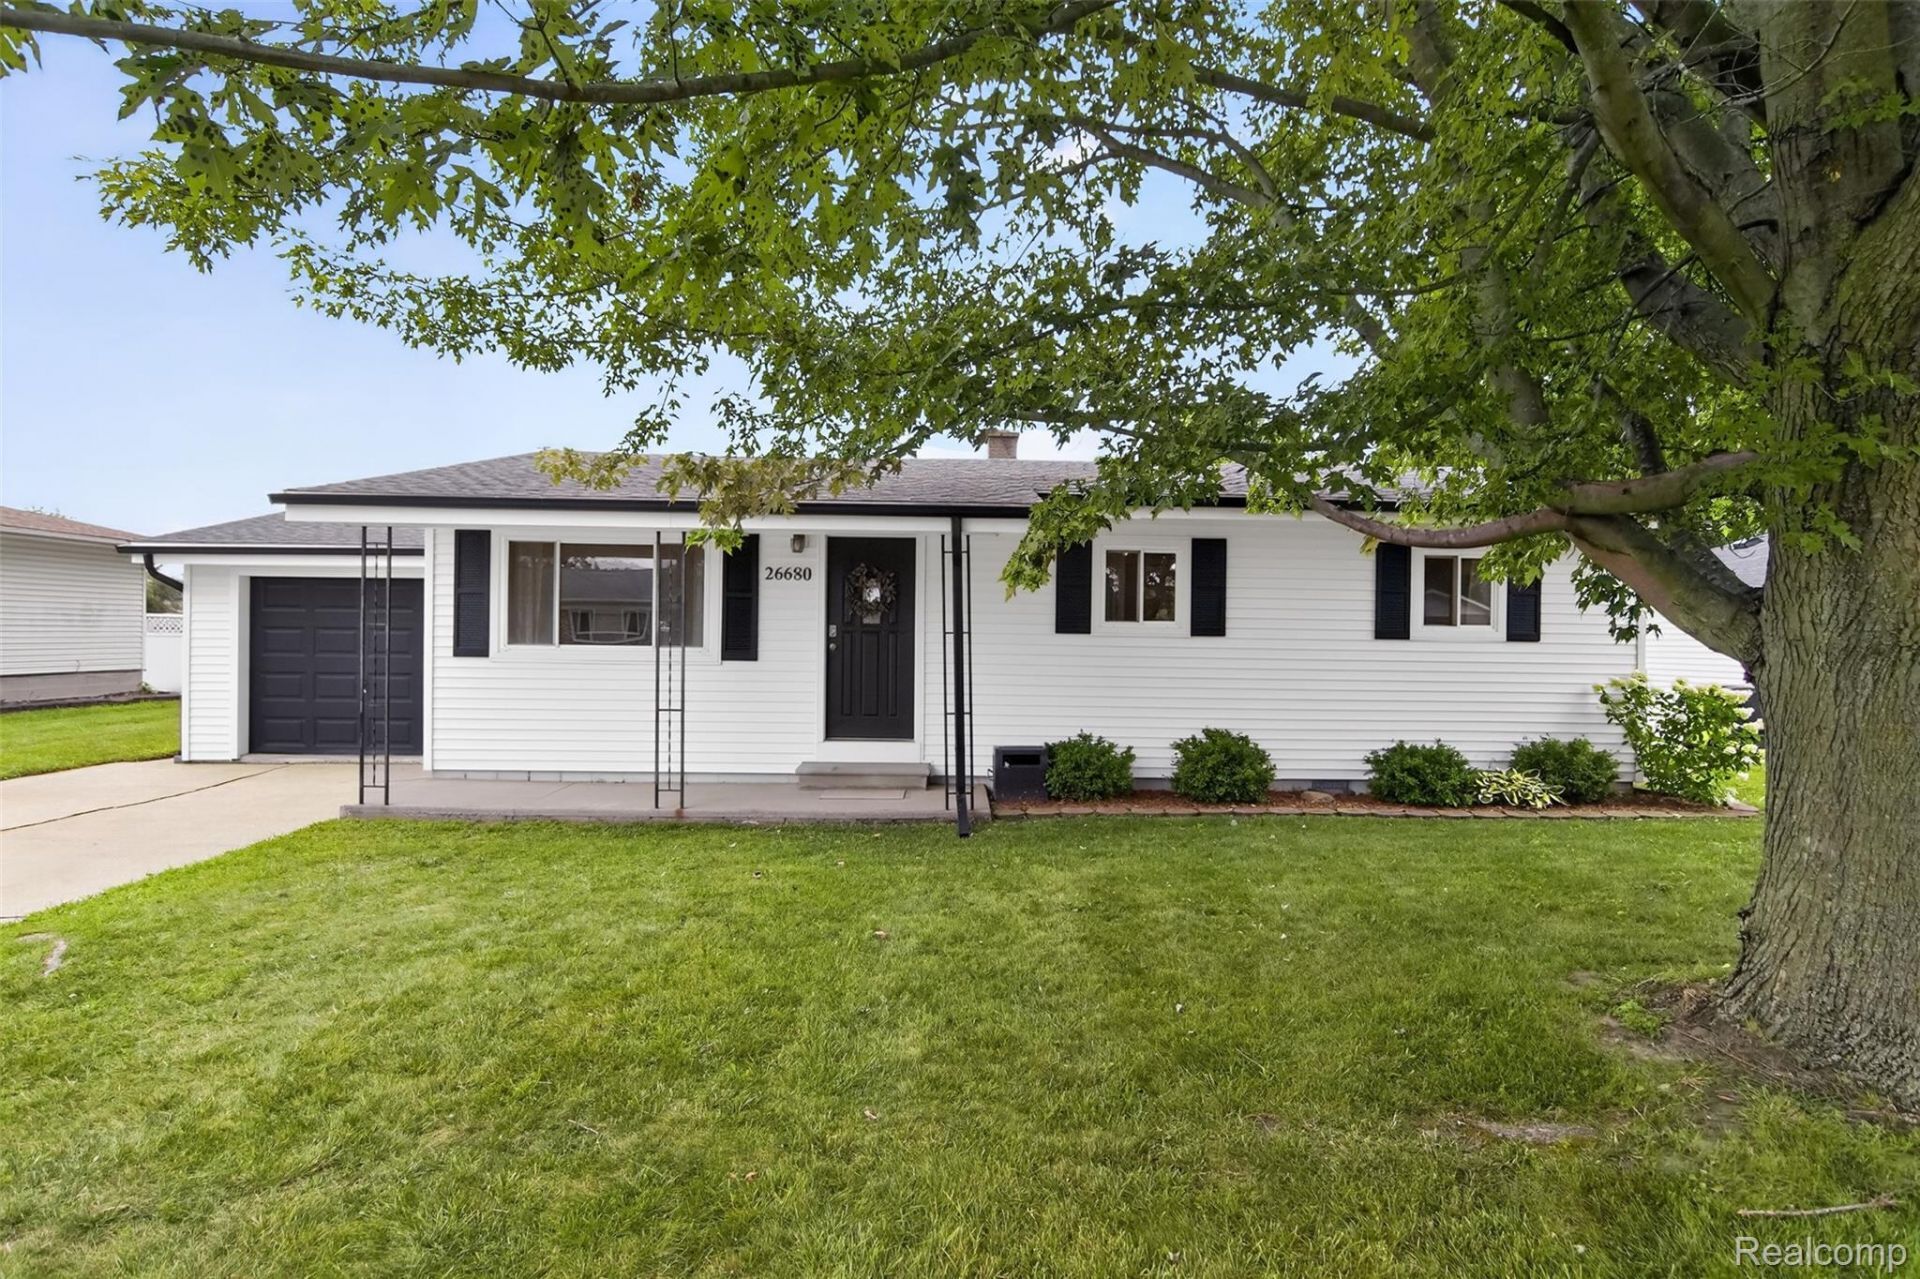
***MULTIPLE OFFERS-HIGHEST & BEST SUNDAY AUG 23rd @8PM***HALF-ACRE, TURNKEY RANCH! Welcome home to this beautifully updated ranch situated on a spacious, fully fenced half-acre lot! A charming covered front porch welcomes you inside, where you'll find hardwood flooring throughout and vinyl windows providing an abundance of natural light. The updated, open-concept kitchen features granite countertops and stainless steel appliances with plenty of space for everyday living and entertaining. The updated full bathroom offers a newer vanity and classic subway-tiled shower. Enjoy the convenience of first-floor laundry and an attached garage. Step outside to the massive, fully fenced backyard with no neighbors behind you, offering plenty of room to entertain, play, garden, or simply relax and enjoy the extra privacy. Additional update includes a new hot water tank (2025). Turnkey, spacious, and situated on a beautiful half-acre lot-this one is ready for its next owner!
Property Features
Property Type: Residential - Single Family
Cooling: Central Air
Fenced: Yes
Garage: 1 car attached
Heating: Forced Air, Natural Gas
Home Style: Ranch
Lot Size: 0.50 Acres
Stories: 1.0
Taxes: $4,599
Year Built: 1962
Feature Descriptions
Appliances: Dishwasher, Dryer, Free Standing Gas Range, Free Standing Refrigerator, Microwave, Stainless Steel Appliances, Washer
Days on Site: 15
Exterior: Aluminum Siding, Vinyl Siding
Fencing: Fenced
Lot Dimensions: 73.00X300.00
Parcel#: 58090990055000
Parking: One Car Garage, Attached
Parking Notes: One Car Garage, Attached
Patio/Porch: Covered, Patio, Porch
Sewer: Public Sewer
Summer Tax: 3617
Water: Public
Winter Tax: 982
Room Sizes
Bath Full: 7 X 5
Bedroom: 12 X 9
Kitchen: 13 X 11
Living Room: 17 X 13
Laundry: 8 X 6
Local Schools
School District: FlatRock
Listed By / Shown By
Listed By
Agency Name: Anthology Real Estate
Agency Phone: 2482660510
Shown By
Agent Name: Linda Strang
Agent Phone: (517) 546-5681
Agency Title: Griffith Realty

Estimate Your Payment
Estimated Payment
$ 949.38 per month $500.53 Principal & Interest $383.25 Property Tax $65.60 Homeowner's InsuranceChange Payment Information

IDX provided courtesy of Realcomp II Ltd.
©2021 Realcomp II Ltd. Shareholders
Privacy Policy / DMCA Notice / ADA Accessibility


This site is hosted, designed and copyright
© 1994 - 2026 by
Delta Media Group, Inc. -- Patent Pending --
26680 Emma Avenue | MLS# 20261066573
This single family home located at 26680 Emma Avenue, Flat Rock, Mi 48134 is currently listed for sale with an asking price of $224,900. This property was built in 1962 and has 3 bedrooms and 1 full baths with 1000 sq. ft. Emma Avenue is located within the FlatRock school district. Search Flat Rock real estate on lastrang.griffithrealty.com today.