LindaStrang

BEDS3
BATHS2 full 1 partial
SQUARE FEET2,312
MLS#20261066844
STATUSActive
PROPERTY TYPEResidential - Single Family
SUBDIVISIONM T J U D A H F A R M S
SCHOOLLakeOrion
Property Description
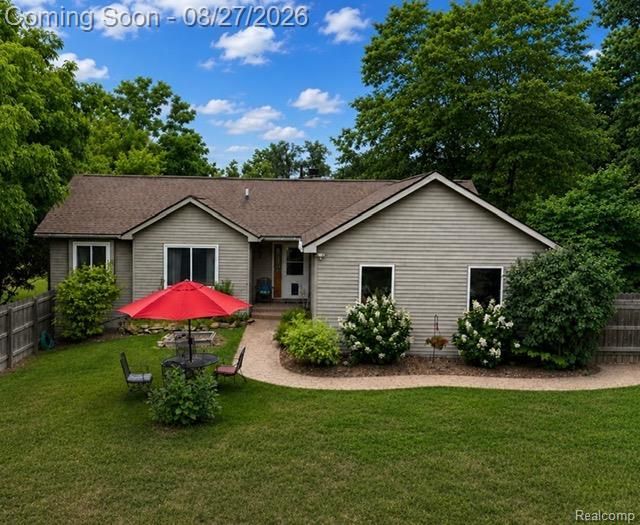
Experience the perfect blend of country living, privacy, and convenience in this spacious 3 bedroom, 2.5 bath home situated on a one acre lot with no HOA. Set back from the road, the home offers a peaceful setting, a large yard, & beautiful sunset views from the front of home & daylight lower level.Inside, you'll find hardwood flooring, a welcoming great room with stone fireplace, and open kitchen. The dining area features a door wall leading to the backyard, while the first-floor laundry/mudroom adds everyday functionality. Two nicely sized bedrooms share full bath, and the primary suite offers its own private bath.The finished daylight basement provides plenty of additional living space along with an abundance of storage, daylight & glass block windows. Additional updates and features include a newer roof, new garage door, new well pump and bladder, generator hookup with load box, and plenty of room to spread out.Outside, enjoy the large yard, and 12' x 24' barn/shed with concrete floor, power, and 8' x 12' loft perfect for storage, hobbies, gardening equipment, or a workshop.Enjoy the space and tranquility of country living while remaining conveniently close to shopping, dining, entertainment, and recreation.
Property Features
Property Type: Residential - Single Family
Basement: Daylight, Finished, Full
Basement: Yes
Cooling: Central Air
Fenced: Yes
Garage: 2 car attached
Heating: Forced Air, Natural Gas
Home Style: Ranch
Lot Size: 1.01 Acres
Roof Type: Asphalt
Stories: 1.0
Taxes: $4,736
Year Built: 1999
Feature Descriptions
Appliances: Dishwasher, Dryer, Free Standing Electric Range, Free Standing Refrigerator, Microwave, Washer
Days on Site: 11
Exterior: Vinyl Siding
Fencing: Fenced
Fireplace: Great Room
Laundry: Laundry Room
Lot Dimensions: 272x100x271x33x533x132
Parcel#: 0932400087
Parking: Two Car Garage, Attached, Electricityin Garage, Garage Door Opener
Parking Notes: Two Car Garage, Attached, Electricityin Garage, Ga
Sewer: Septic Tank
Summer Tax: 3174
Water: Well
Winter Tax: 1562
Room Sizes
Primary Bedroom: 14 X 12
Primary Bathroom: 10 X 7
Bedroom: 9 X 9
Bath Full: 8 X 5
Great Room: 17 X 15
Kitchen: 20 X 14
Laundry: 6 X 6
Bath Lav: 5 X 5
Local Schools
School District: LakeOrion
Listed By / Shown By
Listed By
Agency Name: Pleasant View Realty Group
Agency Phone: 2483459444
Shown By
Agent Name: Linda Strang
Agent Phone: (517) 546-5681
Agency Title: Griffith Realty

Estimate Your Payment
Estimated Payment
$ 1,350.96 per month $845.49 Principal & Interest $394.67 Property Tax $110.80 Homeowner's InsuranceChange Payment Information

IDX provided courtesy of Realcomp II Ltd.
©2021 Realcomp II Ltd. Shareholders
Privacy Policy / DMCA Notice / ADA Accessibility


This site is hosted, designed and copyright
© 1994 - 2026 by
Delta Media Group, Inc. -- Patent Pending --
2671 Judah Road | MLS# 20261066844
This single family home located at 2671 Judah Road, Orion Township, Mi 48359 is currently listed for sale with an asking price of $379,900. This property was built in 1999 and has 3 bedrooms and 2 full and 1 partial baths with 2312 sq. ft. Judah Road is located in the M T J U D A H F A R M S subdivision within the LakeOrion school district. Search M T J U D A H F A R M S real estate on lastrang.griffithrealty.com today.