LindaStrang

BEDS3
BATHS2 full 1 partial
SQUARE FEET1,484
MLS#20261087205
STATUSActive
PROPERTY TYPEResidential - Condominium
SUBDIVISIONC U M B E R L A N D C O N D O O C C P N 376
SCHOOLSouthfieldPublicSchools
Property Description
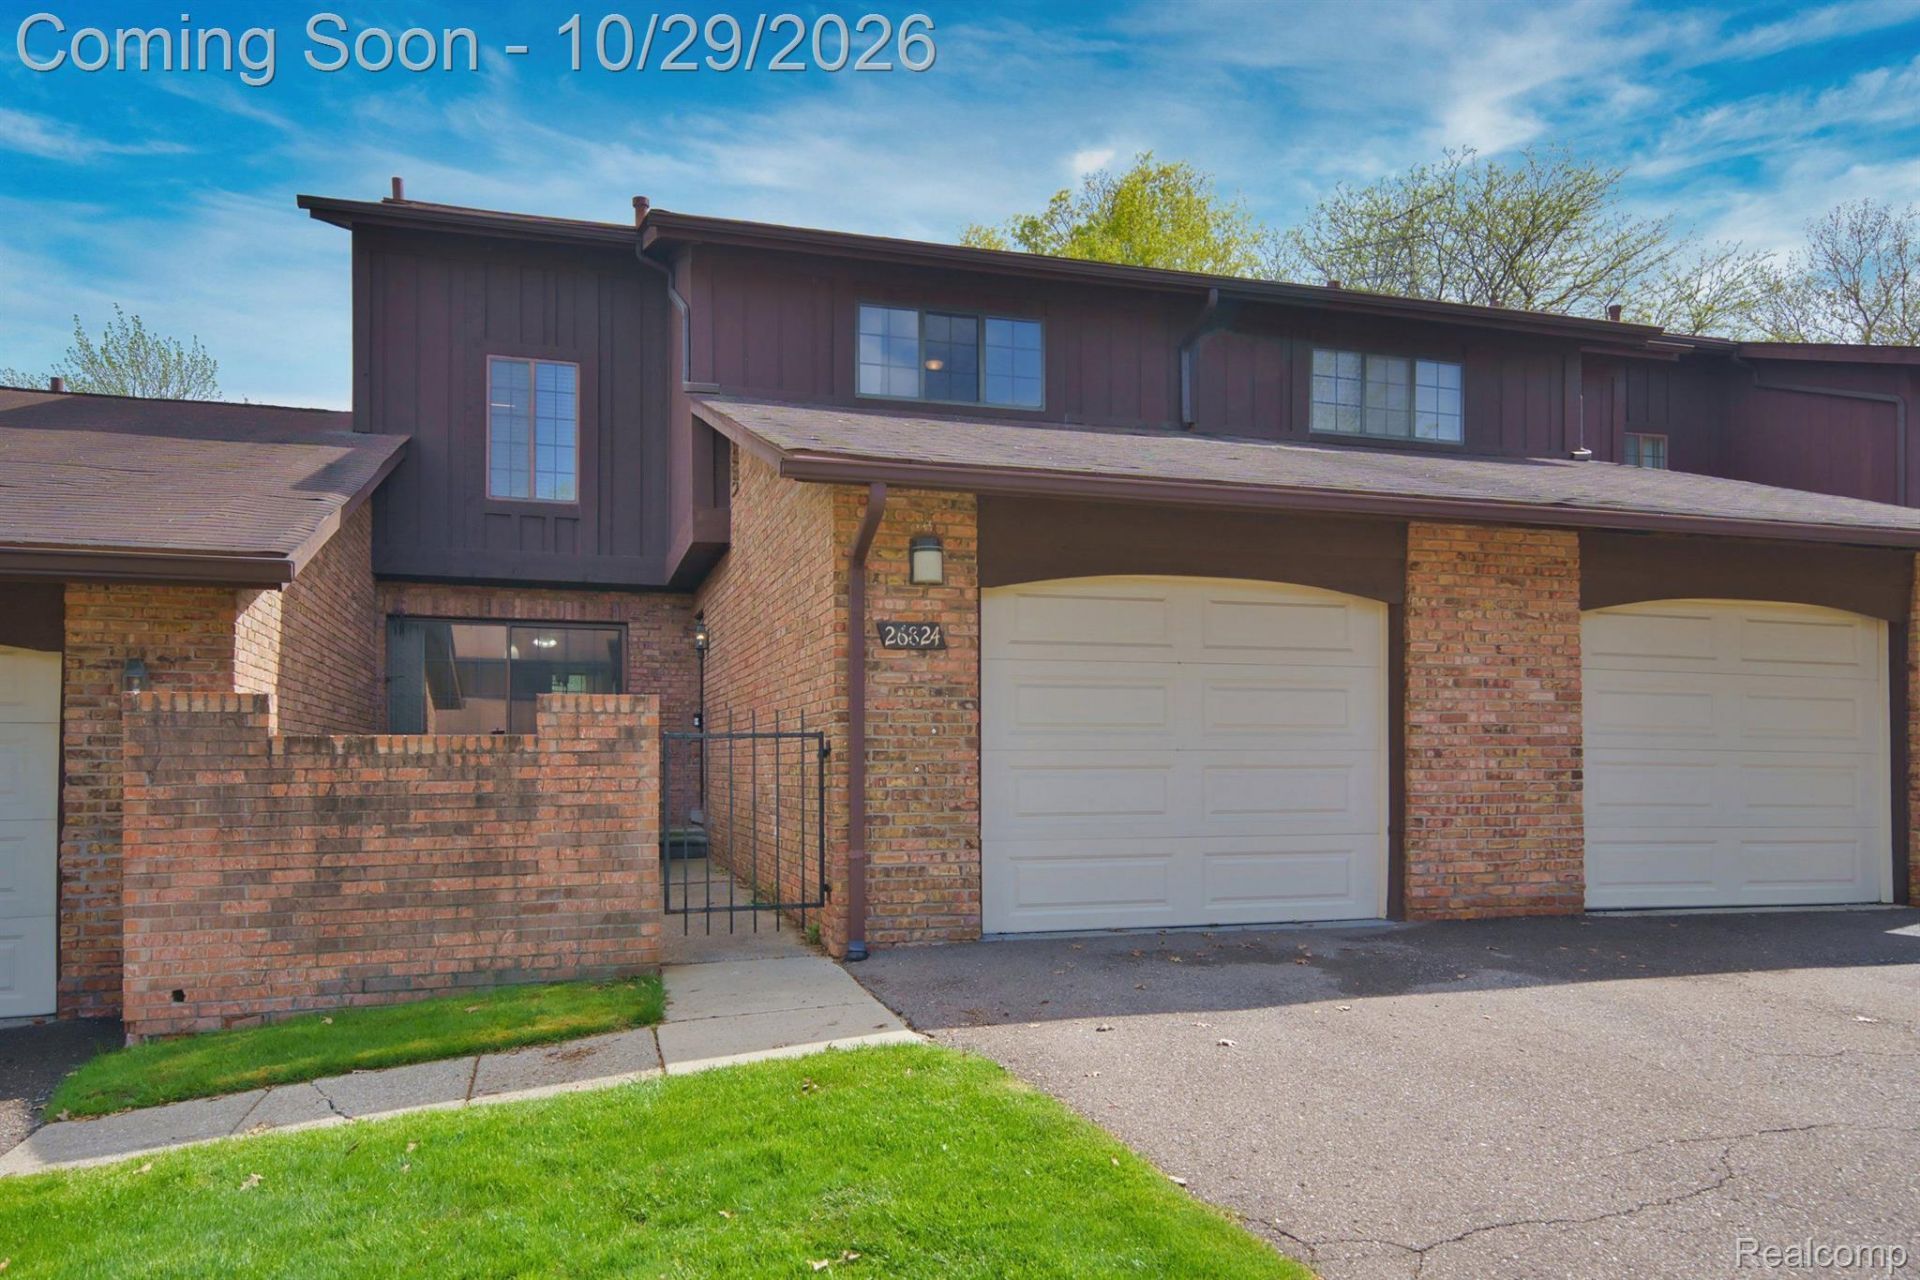
Don't miss this gorgeous and spacious townhouse located Southfield's Cumberland Condos! Great location!This beautiful condo offers 3 bedrooms, 2 full bathrooms, and 1 half bathroom, with almost 1500 square feet of living space. It also includes a garage and a basement. The condo features a private front porch entry that leads to a wonderful open floor plan, with a spacious living room and dining room. The kitchen and hallway have hardwood floors, adding a touch of elegance. The master bedroom comes with a master bathroom. Recently remodeled in 2025 & 2021, the condo has been freshly painted and has new carpets and fixtures. Primary Bath has been updated! Also includes glass block windows in the basement. Electrical panel updated in 2025. The location is fantastic, with close proximity to roads, freeways, shopping centers, and the Telegraph corridor. The association fee covers water, outside maintenance, snow removal, trash removal, and exterior maintenance. All appliances as shown stay with the condo!This is a rare find that won't last long!
Property Features
Property Type: Residential - Condominium
Basement: Yes
Basement: Unfinished
Cooling: Central Air
Garage: 1 car attached
Heating: Forced Air, Natural Gas
Home Style: Colonial
Roof Type: Asphalt
Stories: 2.0
Taxes: $4,202
Year Built: 1972
Amenities
Gate House
Lighting
Private Entrance
Feature Descriptions
Appliances: Dishwasher, Disposal, Free Standing Gas Oven, Free Standing Refrigerator
Days on Site: 2
Exterior: Brick
HOA Fee: 559/ Monthly
Parcel#: 2419100028
Parking: One Car Garage, Attached
Parking Notes: One Car Garage, Attached
Patio/Porch: Patio
Pets Allowed: Call
Sewer: Public Sewer
Summer Tax: 3458
Water: Public
Winter Tax: 744
Room Sizes
Primary Bedroom: 12 X 16
Bedroom: 11 X 12
Dining Room: 11 X 12
Kitchen: 9 X 11
Laundry: 6 X 9
Living Room: 13 X 18
Primary Bathroom: 6 X 8
Bath Full: 6 X 6
Bath Lav: 4 X 5
Local Schools
School District: SouthfieldPublicSchools
Listed By / Shown By
Listed By
Agency Name: Dwellings Unlimited LLC
Agency Phone: 2489940400
Shown By
Agent Name: Linda Strang
Agent Phone: (517) 546-5681
Agency Title: Griffith Realty

Estimate Your Payment
Estimated Payment
$ 891.36 per month $478.49 Principal & Interest $350.17 Property Tax $62.71 Homeowner's InsuranceChange Payment Information

IDX provided courtesy of Realcomp II Ltd.
©2021 Realcomp II Ltd. Shareholders
Privacy Policy / DMCA Notice / ADA Accessibility


This site is hosted, designed and copyright
© 1994 - 2026 by
Delta Media Group, Inc. -- Patent Pending --
26824 Summerdale Drive | MLS# 20261087205
This condo located at 26824 Summerdale Drive, Southfield, Mi 48033 is currently listed for sale with an asking price of $214,995. This property was built in 1972 and has 3 bedrooms and 2 full and 1 partial baths with 1484 sq. ft. Summerdale Drive is located in the C U M B E R L A N D C O N D O O C C P N 376 subdivision within the SouthfieldPublicSchools school district. Search C U M B E R L A N D C O N D O O C C P N 376 real estate on lastrang.griffithrealty.com today.