LindaStrang

BEDS3
BATHS2 full 1 partial
SQUARE FEET2,105
MLS#20261070760
STATUSActive
PROPERTY TYPEResidential - Single Family
SUBDIVISIONM A R G E R Y- A N N S U B
SCHOOLCrestwood
Property Description
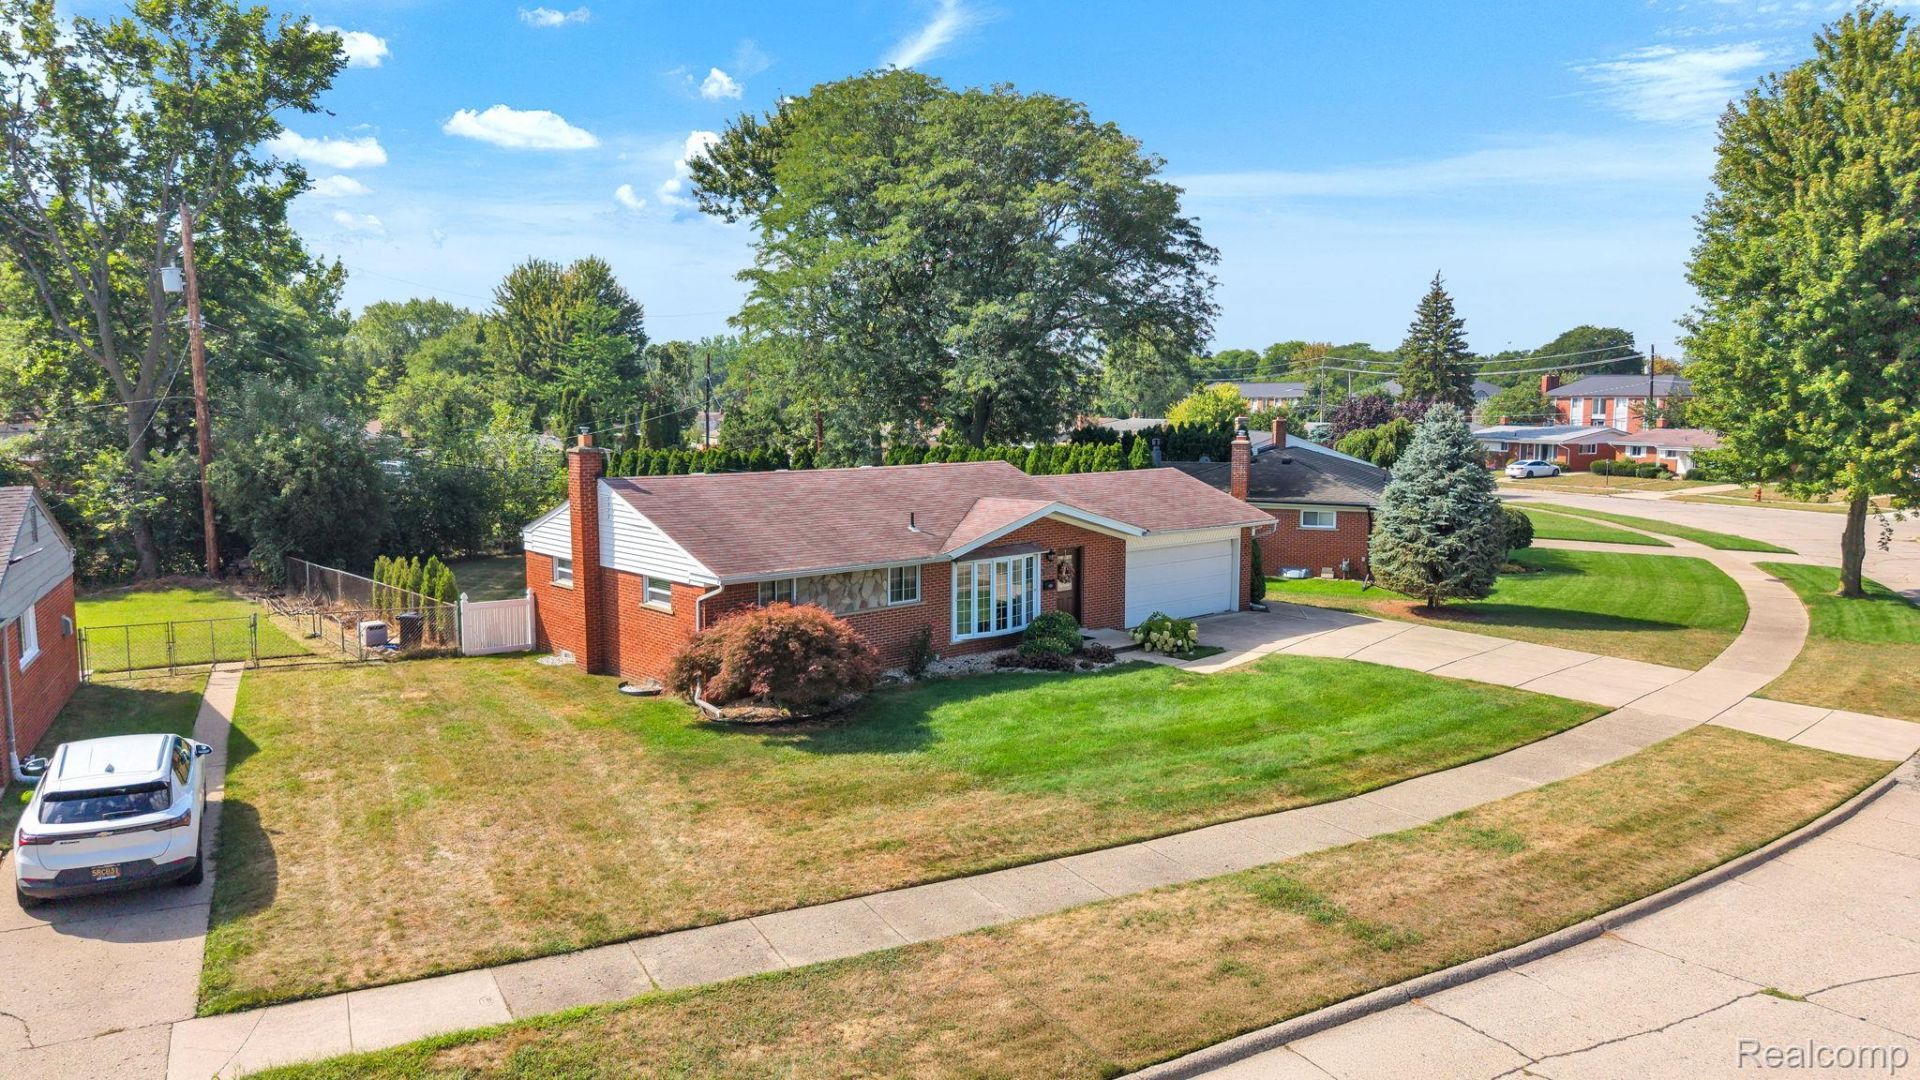
WOW, MR. AND MRS. CLEAN LIVE HERE. ALL YOU HAVE TO DO IS MOVE IN AND ENJOY, BEAUTIFULL HOME IN A GREAT NEIGHBORHOOD, SUPER CLEAN, LOTS OF UPDATES, OAK KITCHEN CAINETS WITH GRANITE COUNTER TOPS, FULL FINISHED BASEMENT WITH FULL BATH, 4TH BEDROOM IN THE BASEMENT. ALL HARDWOOD FLOORS THRU-OUT THE HOUSE. NEWER WINDOWS WITH A BEAUTIFULL BAY WINDOW IN THE LARGE LIVING ROOM, NEWER ROOF, 2-CAR ATTACHED GARAGE, COPPER PLUMBING, ALARM SYSTEM, LARGE BACK YARD WITH COVERED PATIO, GREAT YARD READY FOR YOUR POOL. UPDATED ELECTRICAL, FORCED AIR HEATING. ALL DATA APPROX. ALL SHOWINGS BY APT.
Property Features
Property Type: Residential - Single Family
Basement: Finished
Basement: Yes
Cooling: Central Air
Garage: 2 car attached
Heating: Forced Air, Natural Gas
Home Style: Ranch
Lot Size: 0.23 Acres
Roof Type: Asphalt
Stories: 1.0
Taxes: $3,034
Year Built: 1956
Feature Descriptions
Appliances: Dishwasher, Energy Star Qualified Refrigerator, Free Standing Gas Range, Gas Cooktop, Humidifier, Microwave, Washer
Body of Water: C I T Y
Days on Site: 2
Exterior: Brick Veneer
Lot Dimensions: 95X136.87
Parcel#: 33008010064000
Parking: Two Car Garage, Attached
Parking Notes: Two Car Garage, Attached
Patio/Porch: Covered, Patio
Sewer: Public Sewer
Summer Tax: 2174
Water: Public
Winter Tax: 860
Room Sizes
Living Room: 18 X 15
Kitchen: 11 X 11
Primary Bedroom: 12 X 10
Bedroom: 12 X 9
Bath Full: 7 X 5
Local Schools
School District: Crestwood
Listed By / Shown By
Listed By
Agency Name: RE/MAX Leading Edge
Agency Phone: 3132777777
Shown By
Agent Name: Linda Strang
Agent Phone: (517) 546-5681
Agency Title: Griffith Realty

Estimate Your Payment
Estimated Payment
$ 1,108.67 per month $756.67 Principal & Interest $252.83 Property Tax $99.16 Homeowner's InsuranceChange Payment Information

IDX provided courtesy of Realcomp II Ltd.
©2021 Realcomp II Ltd. Shareholders
Privacy Policy / DMCA Notice / ADA Accessibility


This site is hosted, designed and copyright
© 1994 - 2026 by
Delta Media Group, Inc. -- Patent Pending --
26931 Van Buren Road | MLS# 20261070760
This single family home located at 26931 Van Buren Road , Dearborn Heights, Mi 48127 is currently listed for sale with an asking price of $339,990. This property was built in 1956 and has 3 bedrooms and 2 full and 1 partial baths with 2105 sq. ft. Van Buren Road is located in the M A R G E R Y- A N N S U B subdivision within the Crestwood school district. Search M A R G E R Y- A N N S U B real estate on lastrang.griffithrealty.com today.