LindaStrang

BEDS2
BATHS1 full
SQUARE FEET700
MLS#20261070195
STATUSActive
PROPERTY TYPEResidential - Single Family
SUBDIVISIONT U X E D O P A R K
SCHOOLMadisonMadisonHts
Property Description
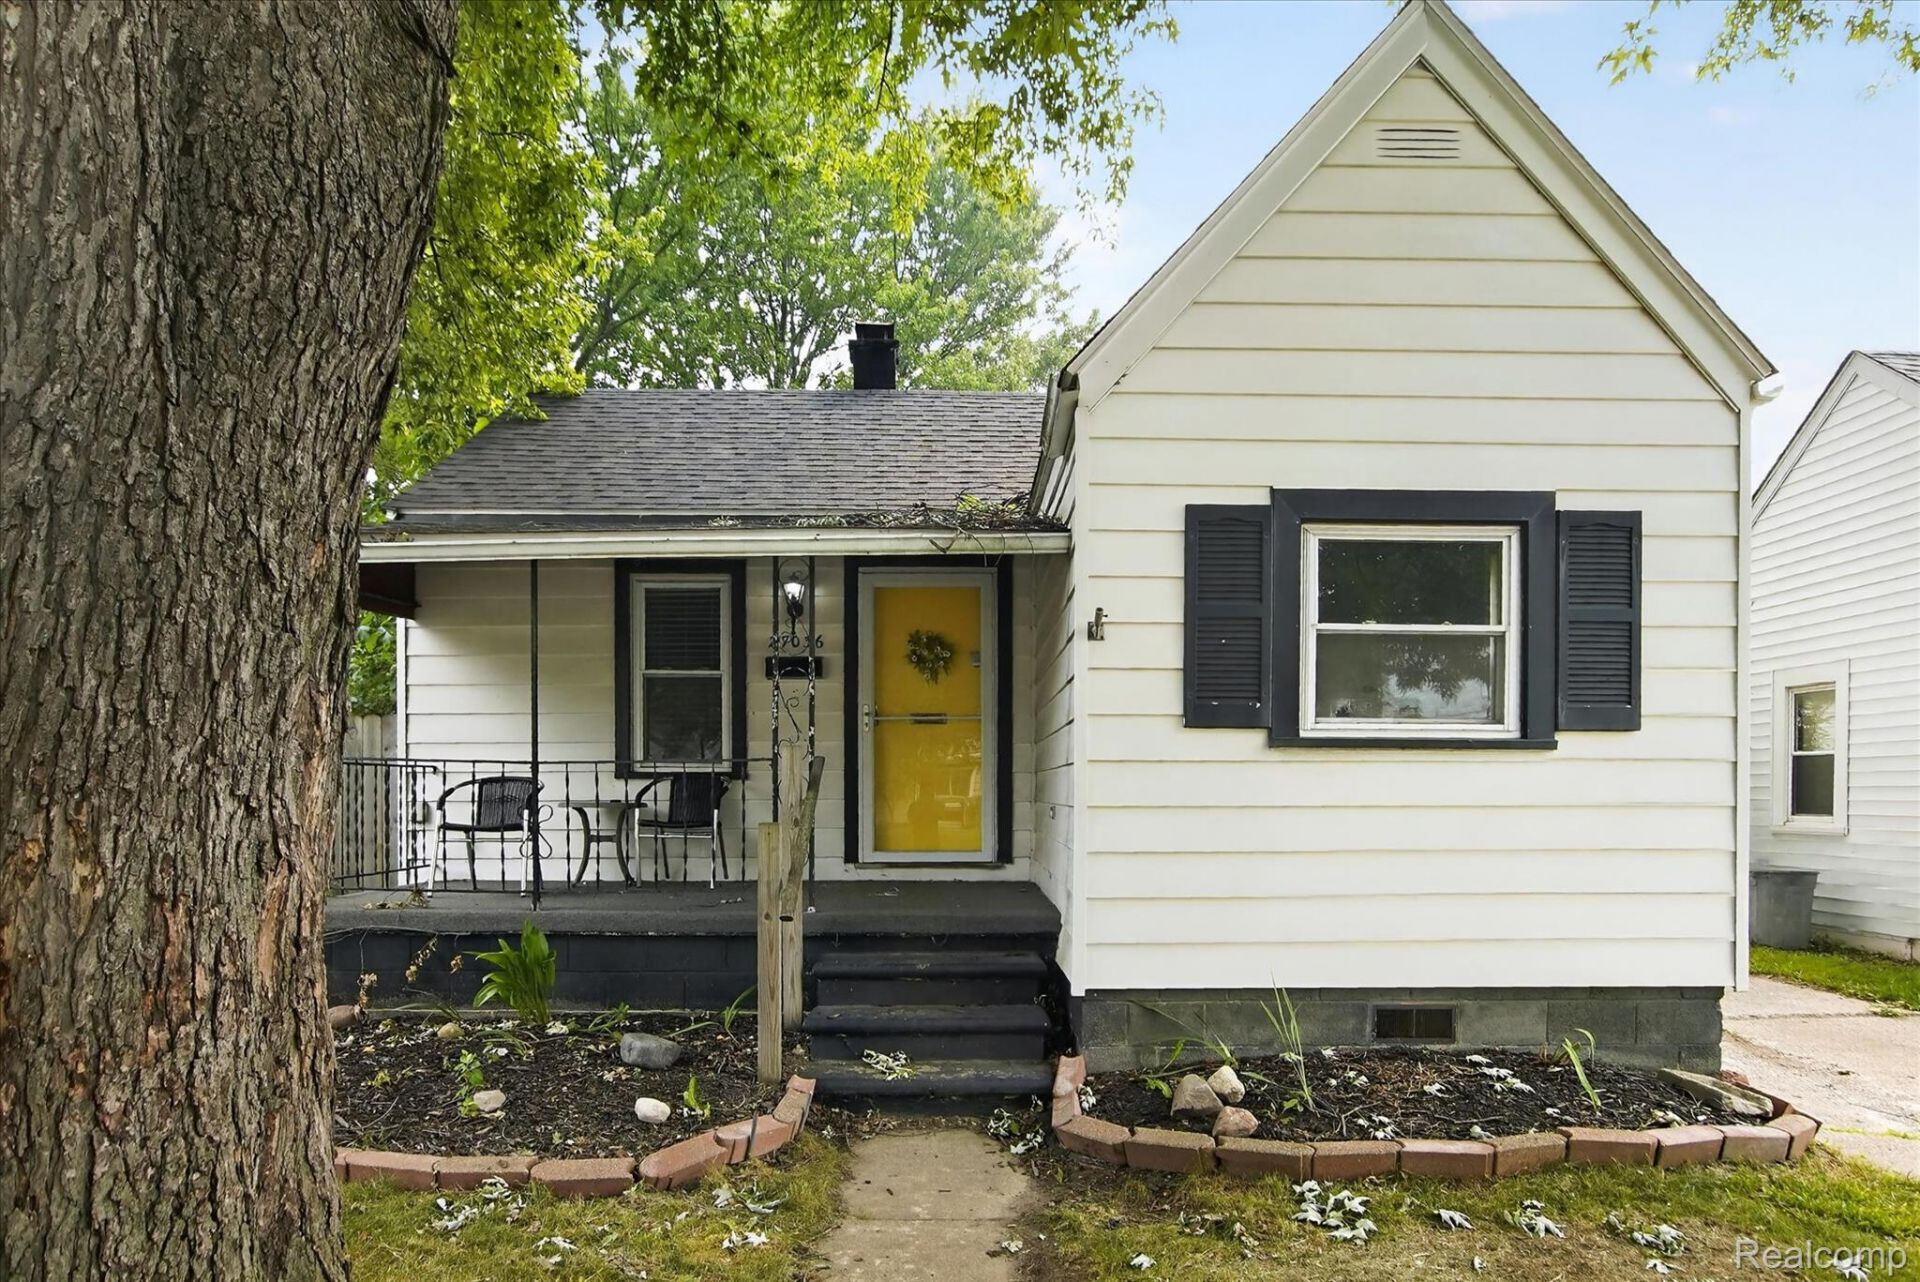
Charming ranch in a fantastic location featuring numerous updates, including a newer roof. The inviting living room has been refreshed with updated flooring and recessed lighting, creating a bright and welcoming space. The spacious kitchen offers abundant counter space and storage, while the separate dining room provides the perfect setting for everyday meals or entertaining. Step outside to enjoy the covered patio-ideal for relaxing on warm summer evenings-and a fully fenced backyard with plenty of room for pets, play, or gardening. Completing the property is a spacious 2-car garage with an attached workshop, offering the perfect space for hobbies, projects, or additional storage. BATVAI
Property Features
Property Type: Residential - Single Family
Garage: 2
Heating: Forced Air, Natural Gas
Home Style: Ranch
Lot Size: 0.12 Acres
Roof Type: Asphalt
Stories: 1.0
Taxes: $4,053
Year Built: 1930
Feature Descriptions
Days on Site: 2
Exterior: Aluminum Siding
Lot Dimensions: 40X125
Parcel#: 2513358009
Parking: Two Car Garage, Detached, Workshop In Garage
Parking Notes: Two Car Garage, Detached, Workshop In Garage
Sewer: Public Sewer
Summer Tax: 3177
Water: Public
Winter Tax: 876
Room Sizes
Primary Bedroom: 11 X 10
Kitchen: 10 X 6
Bedroom: 9 X 9
Dining Room: 11 X 8
Living Room: 13 X 9
Local Schools
School District: MadisonMadisonHts
Listed By / Shown By
Listed By
Agency Name: Keller Williams Premier
Agency Phone: 2483940400
Shown By
Agent Name: Linda Strang
Agent Phone: (517) 546-5681
Agency Title: Griffith Realty

Estimate Your Payment
Estimated Payment
$ 702.50 per month $322.48 Principal & Interest $337.75 Property Tax $42.26 Homeowner's InsuranceChange Payment Information

IDX provided courtesy of Realcomp II Ltd.
©2021 Realcomp II Ltd. Shareholders
Privacy Policy / DMCA Notice / ADA Accessibility


This site is hosted, designed and copyright
© 1994 - 2026 by
Delta Media Group, Inc. -- Patent Pending --
27036 Townley Street | MLS# 20261070195
This single family home located at 27036 Townley Street, Madison Heights, Mi 48071 is currently listed for sale with an asking price of $144,900. This property was built in 1930 and has 2 bedrooms and 1 full baths with 700 sq. ft. Townley Street is located in the T U X E D O P A R K subdivision within the MadisonMadisonHts school district. Search T U X E D O P A R K real estate on lastrang.griffithrealty.com today.