LindaStrang

BEDS3
BATHS3 full 1 partial
SQUARE FEET4,254
MLS#20251049174
STATUSActive
PROPERTY TYPEResidential - Single Family
SUBDIVISIONThe Heights Of Oakland Occpn 1306
SCHOOLRochester
Property Description
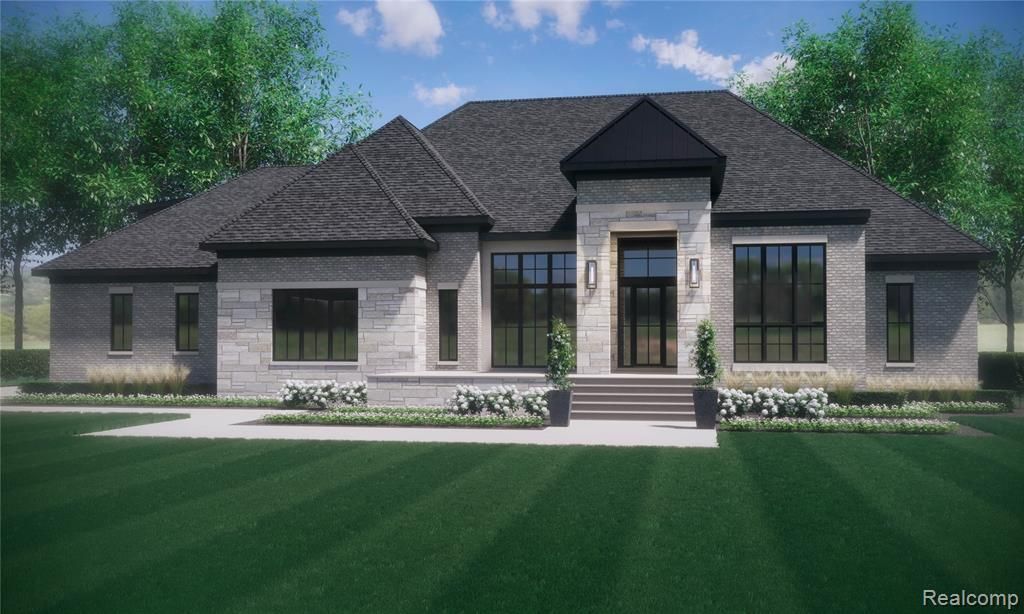
CUSTOM, NEW CONSTRUCTION ranch home by luxury builder Bella Homes Inc. Picturesquely set on a cul-de-sac lot next to WestWynd Golf Course in the coveted Heights of Oakland. This open-concept ranch showcases 3 private bedroom suites, a chef’s kitchen with custom cabinetry, walk-in pantry and premium appliances, a stylish wet bar, and a large covered terrace overlooking serene views. Full brick & stone exterior, a 4-car side-entry garage PLUS an optional finished bonus room with full bath above the garage—perfect for guests, studio, or office. Thoughtful details throughout: luxury finishes, architectural ceilings, and indoor-outdoor living. Close to shops, restaurants, parks, and trails. Rochester Community Schools. Under construction—interior photos are of a similar, completed home. Contact Samantha Phillips for specs, selections, and a private tour.
Property Features
Property Type: Residential - Single Family
Basement: Unfinished
Cooling: Central Air
Fuel Type: Natural Gas
Garage: 4 car attached
Heating: Forced Air
Home Style: Ranch
Lot Size: 0.66 Acres
Year Built: 2026
Appliances
Built-In Gas Oven
Built-In Gas Range
Built-In Refrigerator
Disposal
ENERGY STAR® qualified dishwasher
Exhaust Fan
Microwave
Range Hood
Bar Fridge
Feature Descriptions
Architecture: Ranch
Days on Site: 257
Exterior: Brick, Stone
Fireplace Location: Great Room
Foundation: Basement
Frontage Feet: 195
Garage/Parking: Side Entrance, Direct Access, Electricity, Attached
Homeowners Association Fee: $1500 (Annually)
Lot Dimensions: 0.66 Acre(s)
Parking Notes: Side Entrance, Direct Access, Electricity, Attached
Road Frontage: Paved, Cul-De-Sac
Summer Tax: $194.0000
Water Heater: Natural Gas
Winter Tax: $172.0000
Local Schools
School District: Rochester
Listed By / Shown By
Listed By
Agency Name: KW Domain
Agency Phone: (248) 590-0800
Shown By
Agent Name: Linda Strang
Agent Phone: (517) 546-5681
Agency Title: Griffith Realty

Estimate Your Payment
Estimated Payment
$ 4,897.28 per month $4,329.84 Principal & Interest $0.00 Property Tax (data not provided by mls) $567.44 Homeowner's InsuranceChange Payment Information

IDX provided courtesy of Realcomp II Ltd.
©2021 Realcomp II Ltd. Shareholders
Privacy Policy / DMCA Notice / ADA Accessibility


This site is hosted, designed and copyright
© 1994 - 2026 by
Delta Media Group, Inc. -- Patent Pending --
2706 Heights View Court | MLS# 20251049174
This single family home located at 2706 Heights View Court, Rochester, MI 48306 is currently listed for sale with an asking price of $1,945,500. This property was built in 2026 and has 3 bedrooms and 3 full and 1 partial baths with 4254 sq. ft. Heights View Court is located in the The Heights Of Oakland Occpn 1306 subdivision within the Rochester school district. Search The Heights Of Oakland Occpn 1306 real estate on lastrang.griffithrealty.com today.