LindaStrang

BEDS4
BATHS2 full 1 partial
SQUARE FEET4,116
MLS#20261068615
STATUSActive
PROPERTY TYPEResidential - Single Family
SUBDIVISIONS H A D O W W O O D S N O 1
SCHOOLRochester
Property Description
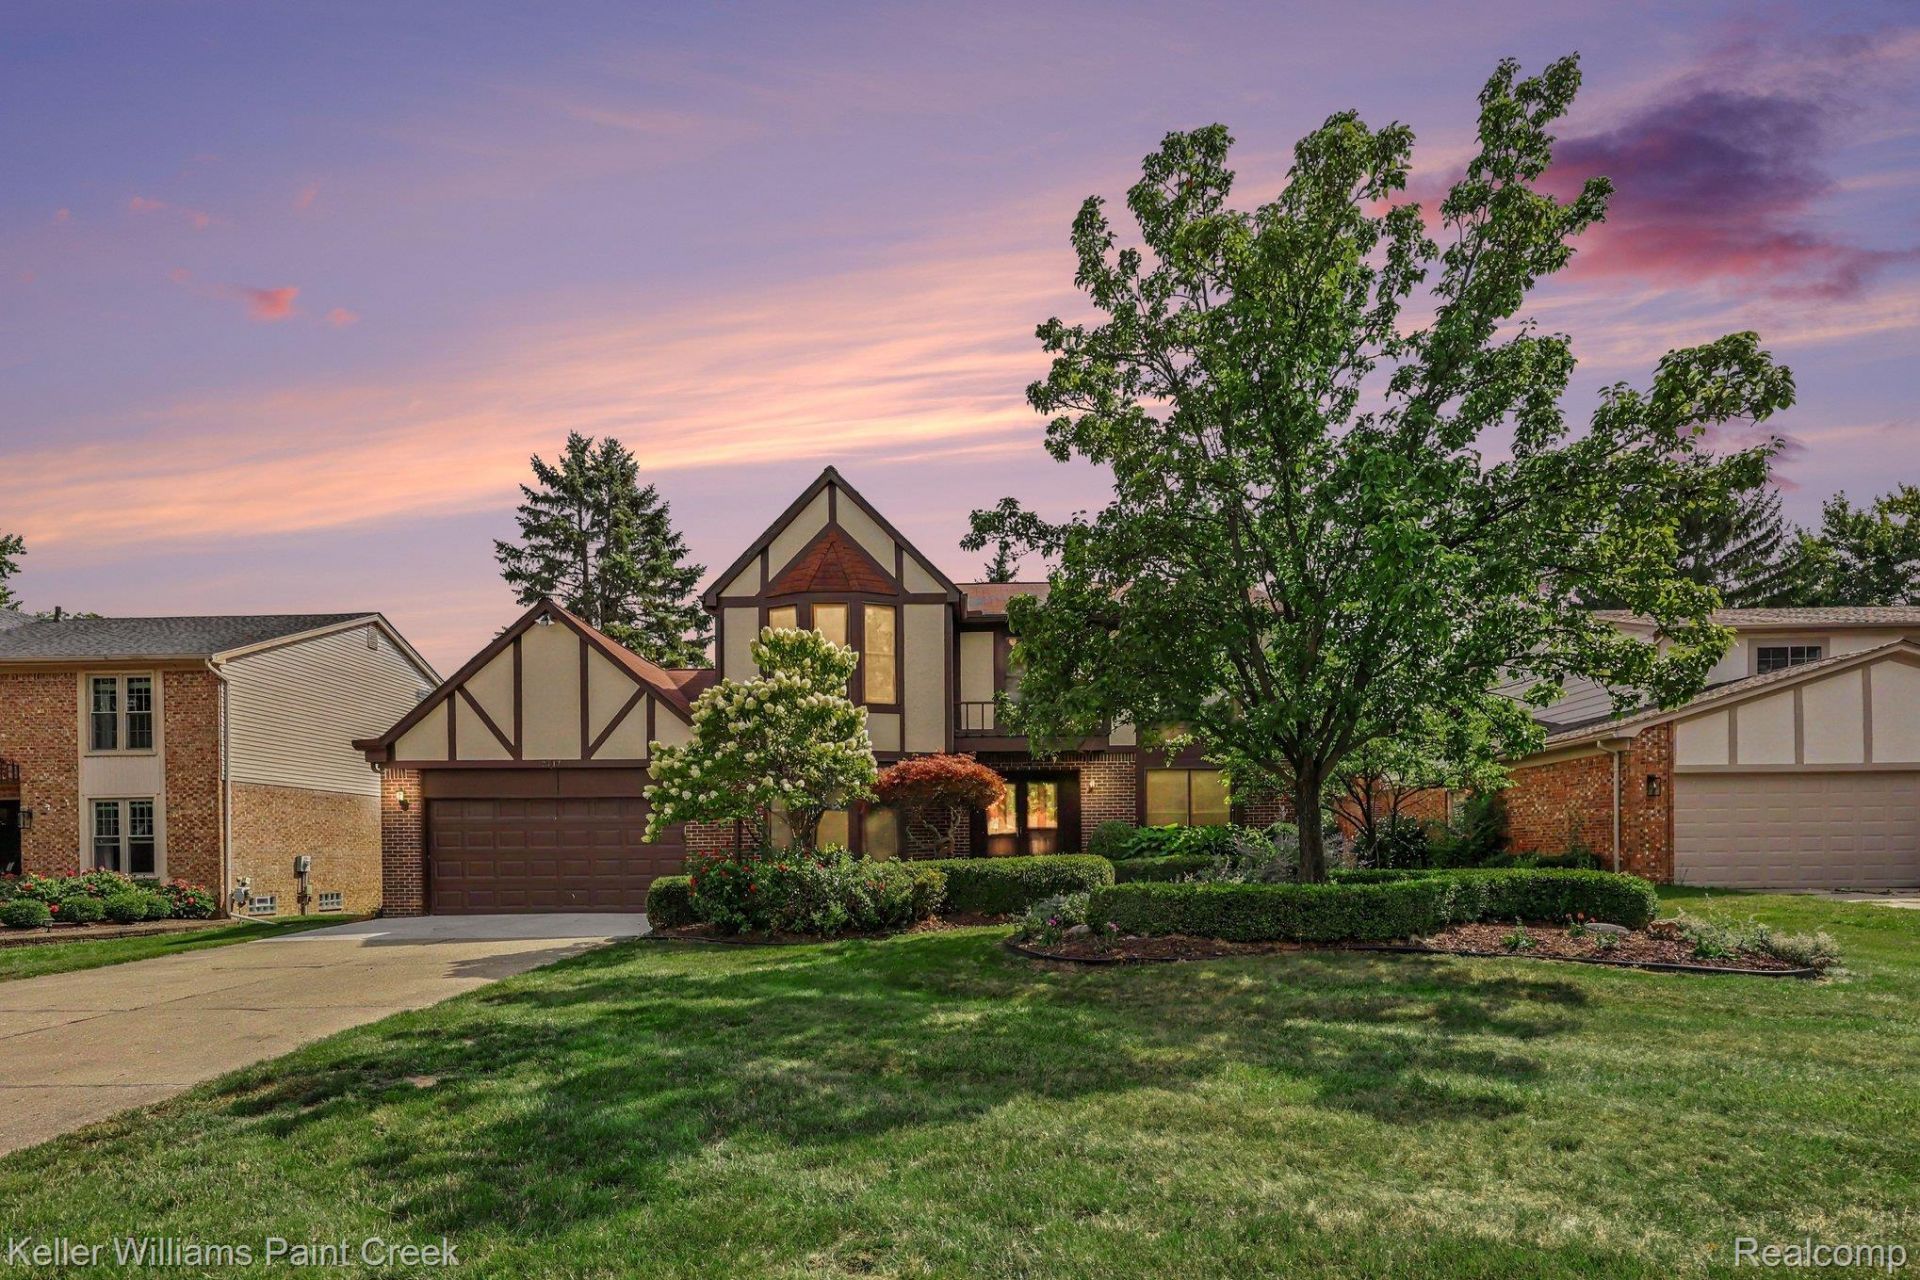
Welcome home to this spacious 4-bedroom, 2.5-bath colonial offering plenty of room to spread out, entertain, and make your own. The versatile floor plan includes a main-floor a home office, or additional living space. Enjoy generous living and dining areas with plenty of natural light and room for everyday living. Great kitchen with granite countertops. Step outside to the large backyard, offering tons of space for summer BBQs, gatherings, pets, or simply relaxing outdoors. The partially finished basement provides even more room for entertaining, a rec area, home gym, or additional storage.Conveniently located just minutes from Downtown Rochester, with easy access to shopping, dining, parks, and entertainment. With four bedrooms, multiple living spaces, and a great location, top rated Rochester Hills Schools.OPEN HOUSE 09/05/26 FROM 12PM TO 2PM
Property Features
Property Type: Residential - Single Family
Basement: Yes
Basement: Partially Finished
Cooling: Ceiling Fans, Central Air
Garage: 2 car attached
Heating: Forced Air, Natural Gas
Home Style: Colonial
Lot Size: 0.22 Acres
Roof Type: Asphalt
Stories: 2.0
Taxes: $5,044
Year Built: 1979
Feature Descriptions
Appliances: Dishwasher, Double Oven, Dryer, Electric Cooktop, Free Standing Refrigerator, Range Hood, Stainless Steel Appliances, Washer
Days on Site: 11
Exterior: Brick, Wood Siding
Fireplace: Living Room, Wood Burning
HOA Fee: 273/ Annually
Laundry: Laundry Room
Lot Dimensions: 75X126
Parcel#: 1508327003
Parking: Two Car Garage, Attached, Garage Faces Front
Parking Notes: Two Car Garage, Attached, Garage Faces Front
Patio/Porch: Deck
Pets Allowed: Yes
Sewer: Public Sewer
Summer Tax: 2619
Water: Public
Winter Tax: 2425
Room Sizes
Living Room: 14 X 12
Dining Room: 12 X 12
Kitchen: 12 X 10
Breakfast Nook Room: 10 X 8
Family Room: 18 X 13
Fle X Room: 10 X 9
Laundry: 7 X 5
Bath Lav: 5 X 4
Primary Bedroom: 17 X 14
Primary Bathroom: 9 X 9
Bedroom: 15 X 13
Bath Full: 11 X 7
Local Schools
School District: Rochester
Listed By / Shown By
Listed By
Agency Name: Keller Williams Paint Creek
Agency Phone: 2486098000
Shown By
Agent Name: Linda Strang
Agent Phone: (517) 546-5681
Agency Title: Griffith Realty

Estimate Your Payment
Estimated Payment
$ 1,842.57 per month $1,257.45 Principal & Interest $420.33 Property Tax $164.79 Homeowner's InsuranceChange Payment Information

IDX provided courtesy of Realcomp II Ltd.
©2021 Realcomp II Ltd. Shareholders
Privacy Policy / DMCA Notice / ADA Accessibility


This site is hosted, designed and copyright
© 1994 - 2026 by
Delta Media Group, Inc. -- Patent Pending --
2717 Powderhorn Ridge Road | MLS# 20261068615
This single family home located at 2717 Powderhorn Ridge Road, Rochester Hills, Mi 48309 is currently listed for sale with an asking price of $565,000. This property was built in 1979 and has 4 bedrooms and 2 full and 1 partial baths with 4116 sq. ft. Powderhorn Ridge Road is located in the S H A D O W W O O D S N O 1 subdivision within the Rochester school district. Search S H A D O W W O O D S N O 1 real estate on lastrang.griffithrealty.com today.