LindaStrang

BEDS2
BATHS2 full
SQUARE FEET1,923
MLS#20261070350
STATUSActive
PROPERTY TYPEResidential - Condominium
SUBDIVISIONT R I L L I U M P A R K C O N D O - C O M M E R C E T W P
SCHOOLWalledLake
Property Description
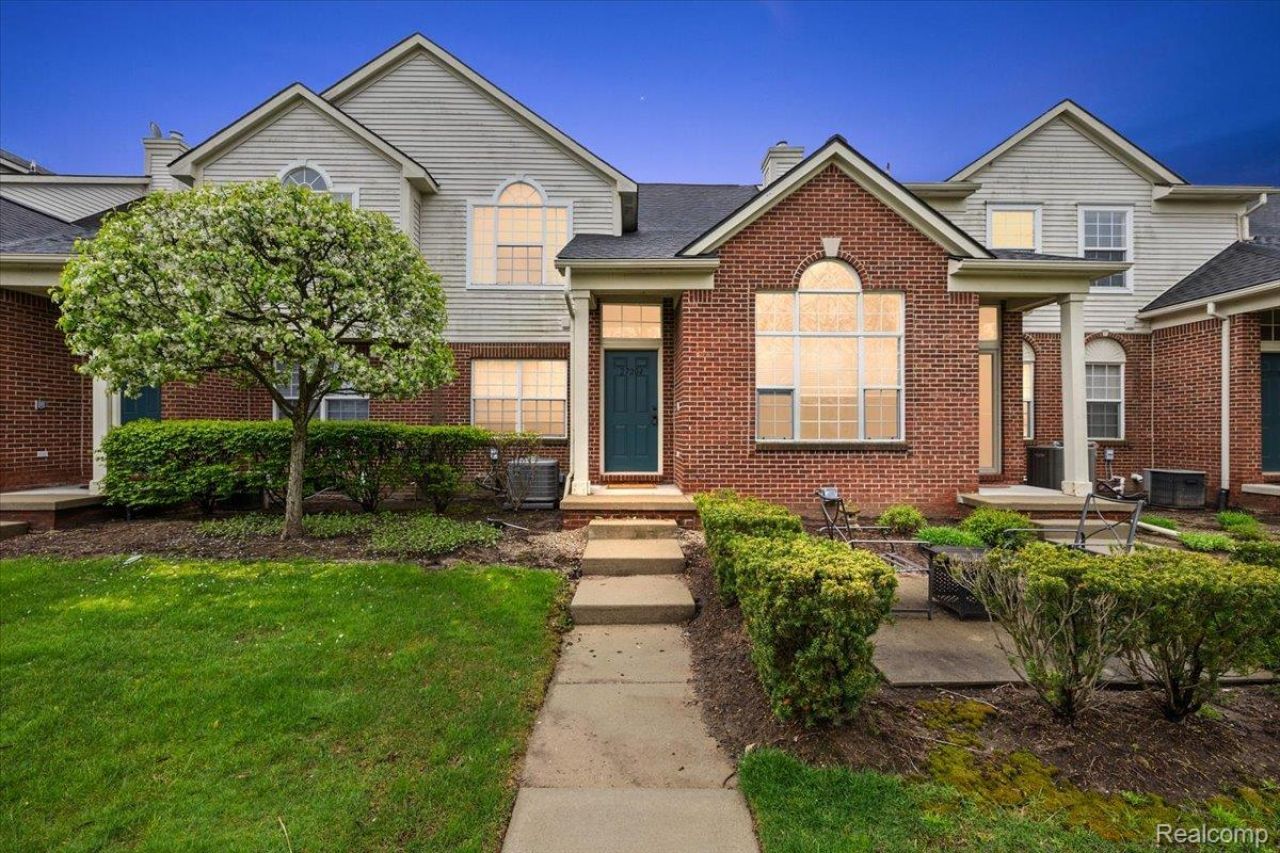
Fantastic property waiting for you to call home. Convenient location, minutes to the highway close to shopping .Nicely updated and quick occupancy.Move-in ready condo offering comfort, style and convenience. This well-maintained home features two spacious bedrooms, primary bathroom.Enjoy piece of mind with a newer furnace and air conditioning system. The interior is neutrally painted with newer carpet throughout creating a clean and inviting feel. Updated furnace and air conditioning all appliances stay , just move in and enjoy !The open floor plan is perfect for everyday living and entertaining highlighted by a cozy gas fireplace.A nicely finished basement provides additional living space. Community offers a sparkling swimming pool for those hot summer days.
Property Features
Property Type: Residential - Condominium
Basement: Yes
Basement: Finished, Full
Cooling: Ceiling Fans, Central Air
Garage: 2 car attached
Heating: Forced Air, Natural Gas
Home Style: Ranch
Roof Type: Asphalt
Stories: 1.0
Taxes: $3,944
Year Built: 2004
Feature Descriptions
Appliances: Dishwasher, Disposal, Dryer, Free Standing Electric Range, Free Standing Refrigerator, Washer
Days on Site: 4
Exterior: Brick, Other
Fireplace: Gas
HOA Fee: 508/ Monthly
Parcel#: 1735253244
Parking: Two Car Garage, Attached, Direct Access, Electricityin Garage, Garage Faces Rear
Parking Notes: Two Car Garage, Attached, Direct Access, Electrici
Patio/Porch: Porch
Pets Allowed: Yes
Sewer: Public Sewer
Summer Tax: 2374
Water: Public
Winter Tax: 1570
Room Sizes
Bath Full: 6 X 5
Bedroom: 11 X 12
Great Room: 24 X 17
Primary Bathroom: 9 X 7
Primary Bedroom: 10 X 12
Kitchen: 14 X 10
Local Schools
School District: WalledLake
Listed By / Shown By
Listed By
Agency Name: Real Estate One-Northville
Agency Phone: 2483051900
Shown By
Agent Name: Linda Strang
Agent Phone: (517) 546-5681
Agency Title: Griffith Realty

Estimate Your Payment
Estimated Payment
$ 1,056.15 per month $643.19 Principal & Interest $328.67 Property Tax $84.29 Homeowner's InsuranceChange Payment Information

IDX provided courtesy of Realcomp II Ltd.
©2021 Realcomp II Ltd. Shareholders
Privacy Policy / DMCA Notice / ADA Accessibility


This site is hosted, designed and copyright
© 1994 - 2026 by
Delta Media Group, Inc. -- Patent Pending --
27204 Chantel Drive | MLS# 20261070350
This condo located at 27204 Chantel Drive , Walled Lake, Mi 48390 is currently listed for sale with an asking price of $289,000. This property was built in 2004 and has 2 bedrooms and 2 full baths with 1923 sq. ft. Chantel Drive is located in the T R I L L I U M P A R K C O N D O - C O M M E R C E T W P subdivision within the WalledLake school district. Search T R I L L I U M P A R K C O N D O - C O M M E R C E T W P real estate on lastrang.griffithrealty.com today.