LindaStrang

BEDS4
BATHS2 full 2 partial
SQUARE FEET4,107
MLS#20261065563
STATUSAccepting Backup Offers
PROPERTY TYPEResidential - Single Family
SUBDIVISIONL A M E S A
SCHOOLBirmingham
Property Description
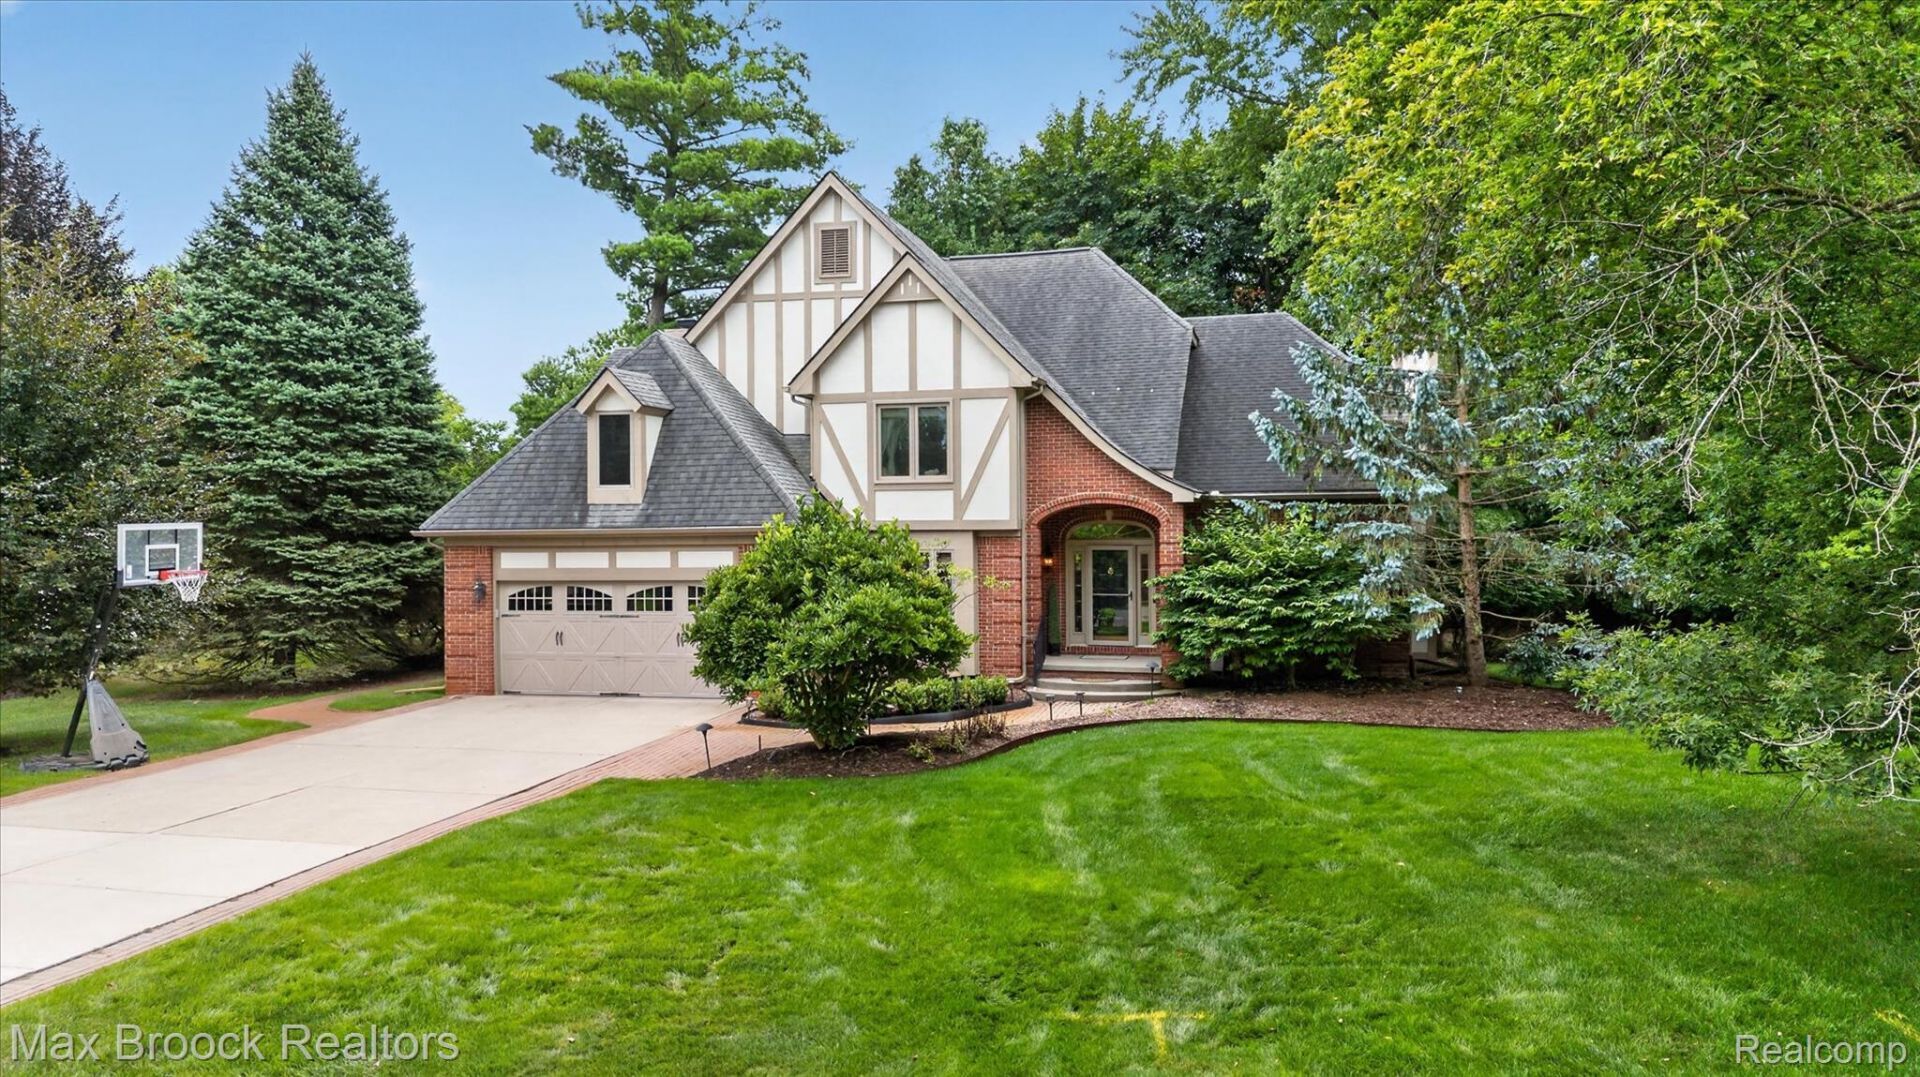
Make your new home on Apple Tree Lane just in time to enjoy a walk to the Franklin Cider Mill. This custom-built, Tudor has all the space you need. A two-story ceiling greets you in the entry and continues into the living room and open concept dining room. The island kitchen with granite counters provides excellent flow for entertaining with access to formal, casual and outdoor spaces. The home's three fireplaces include the living room, family room and primary bedroom suite. Attention to detail throughout with extensive use of moldings and built-in storage. Bring the inside out with the beautiful pergola-covered patio. First floor laundry and mud room drop space from the garage entry. Don't miss the first floor den with french doors for privacy. Upstairs you'll find four bedrooms, including a beautiful primary suite with tray ceiling and a generous bath featuring a spa tub, separate water closet, double sinks and walk-in closet. The fully finished basement adds plenty of additional space for entertaining, crafts, exercise and play; plus a separate storage room! Area of mature trees and low traffic. Take advantage of Birmingham Schools and all the walkable amenities of downtown Franklin.
Property Features
Property Type: Residential - Single Family
Basement: Finished
Basement: Yes
Cooling: Ceiling Fans, Central Air
Garage: 2 car attached
Heating: Forced Air, Natural Gas
Home Style: Colonial, Traditional, Tudor
Lot Size: 0.30 Acres
Roof Type: Asphalt
Stories: 2.0
Taxes: $14,218
Year Built: 1998
Amenities
Entrance Foyer
High Speed Internet
Programmable Thermostat
Feature Descriptions
Appliances: Built In Electric Oven, Bar Fridge, Dishwasher, Disposal, Dryer, Free Standing Refrigerator, Gas Cooktop, Microwave, Washer, Water Softener Rented
Days on Site: 19
Exterior: Brick, Stucco, Wood Siding
Fencing: Back Yard
Fireplace: Family Room, Living Room, Master Bedroom
Laundry: Laundry Room
Lot: Level, Sprinklers
Lot Dimensions: 103.88X124.18
Parcel#: 2406104001
Parking: Two Car Garage, Attached, Covered, Direct Access, Electricityin Garage, Garage Faces Front, Garage Door Opener
Parking Notes: Two Car Garage, Attached, Covered, Direct Access,
Patio/Porch: Covered, Patio, Porch
Sewer: Public Sewer
Summer Tax: 12209
Utilities: Underground Utilities
Water: Well
Winter Tax: 2009
Room Sizes
Primary Bathroom: 21 X 9
Bath Full: 11 X 5
Bath Lav: 6 X 6
Bedroom: 13 X 11
Primary Bedroom: 18 X 15
Library: 15 X 12
Breakfast Nook Room: 16 X 6
Dining Room: 15 X 14
Family Room: 20 X 15
Fle X Room: 34 X 13
Game Room: 23 X 11
Kitchen: 21 X 16
Mud Room: 10 X 6
Laundry: 9 X 6
Local Schools
School District: Birmingham
Listed By / Shown By
Listed By
Agency Name: Max Broock, REALTORS®-Bloomfield Hills
Agency Phone: 2486444700
Shown By
Agent Name: Linda Strang
Agent Phone: (517) 546-5681
Agency Title: Griffith Realty

Estimate Your Payment
Estimated Payment
$ 3,664.06 per month $2,191.96 Principal & Interest $1,184.83 Property Tax $287.26 Homeowner's InsuranceChange Payment Information

IDX provided courtesy of Realcomp II Ltd.
©2021 Realcomp II Ltd. Shareholders
Privacy Policy / DMCA Notice / ADA Accessibility


This site is hosted, designed and copyright
© 1994 - 2026 by
Delta Media Group, Inc. -- Patent Pending --
27261 Apple Tree Lane | MLS# 20261065563
This single family home located at 27261 Apple Tree Lane, Franklin Village, Mi 48025 is currently listed for sale with an asking price of $984,900. This property was built in 1998 and has 4 bedrooms and 2 full and 2 partial baths with 4107 sq. ft. Apple Tree Lane is located in the L A M E S A subdivision within the Birmingham school district. Search L A M E S A real estate on lastrang.griffithrealty.com today.