LindaStrang

BEDS3
BATHS2 full
SQUARE FEET2,289
MLS#20261070667
STATUSActive
PROPERTY TYPEResidential - Single Family
SCHOOLMayville
Property Description
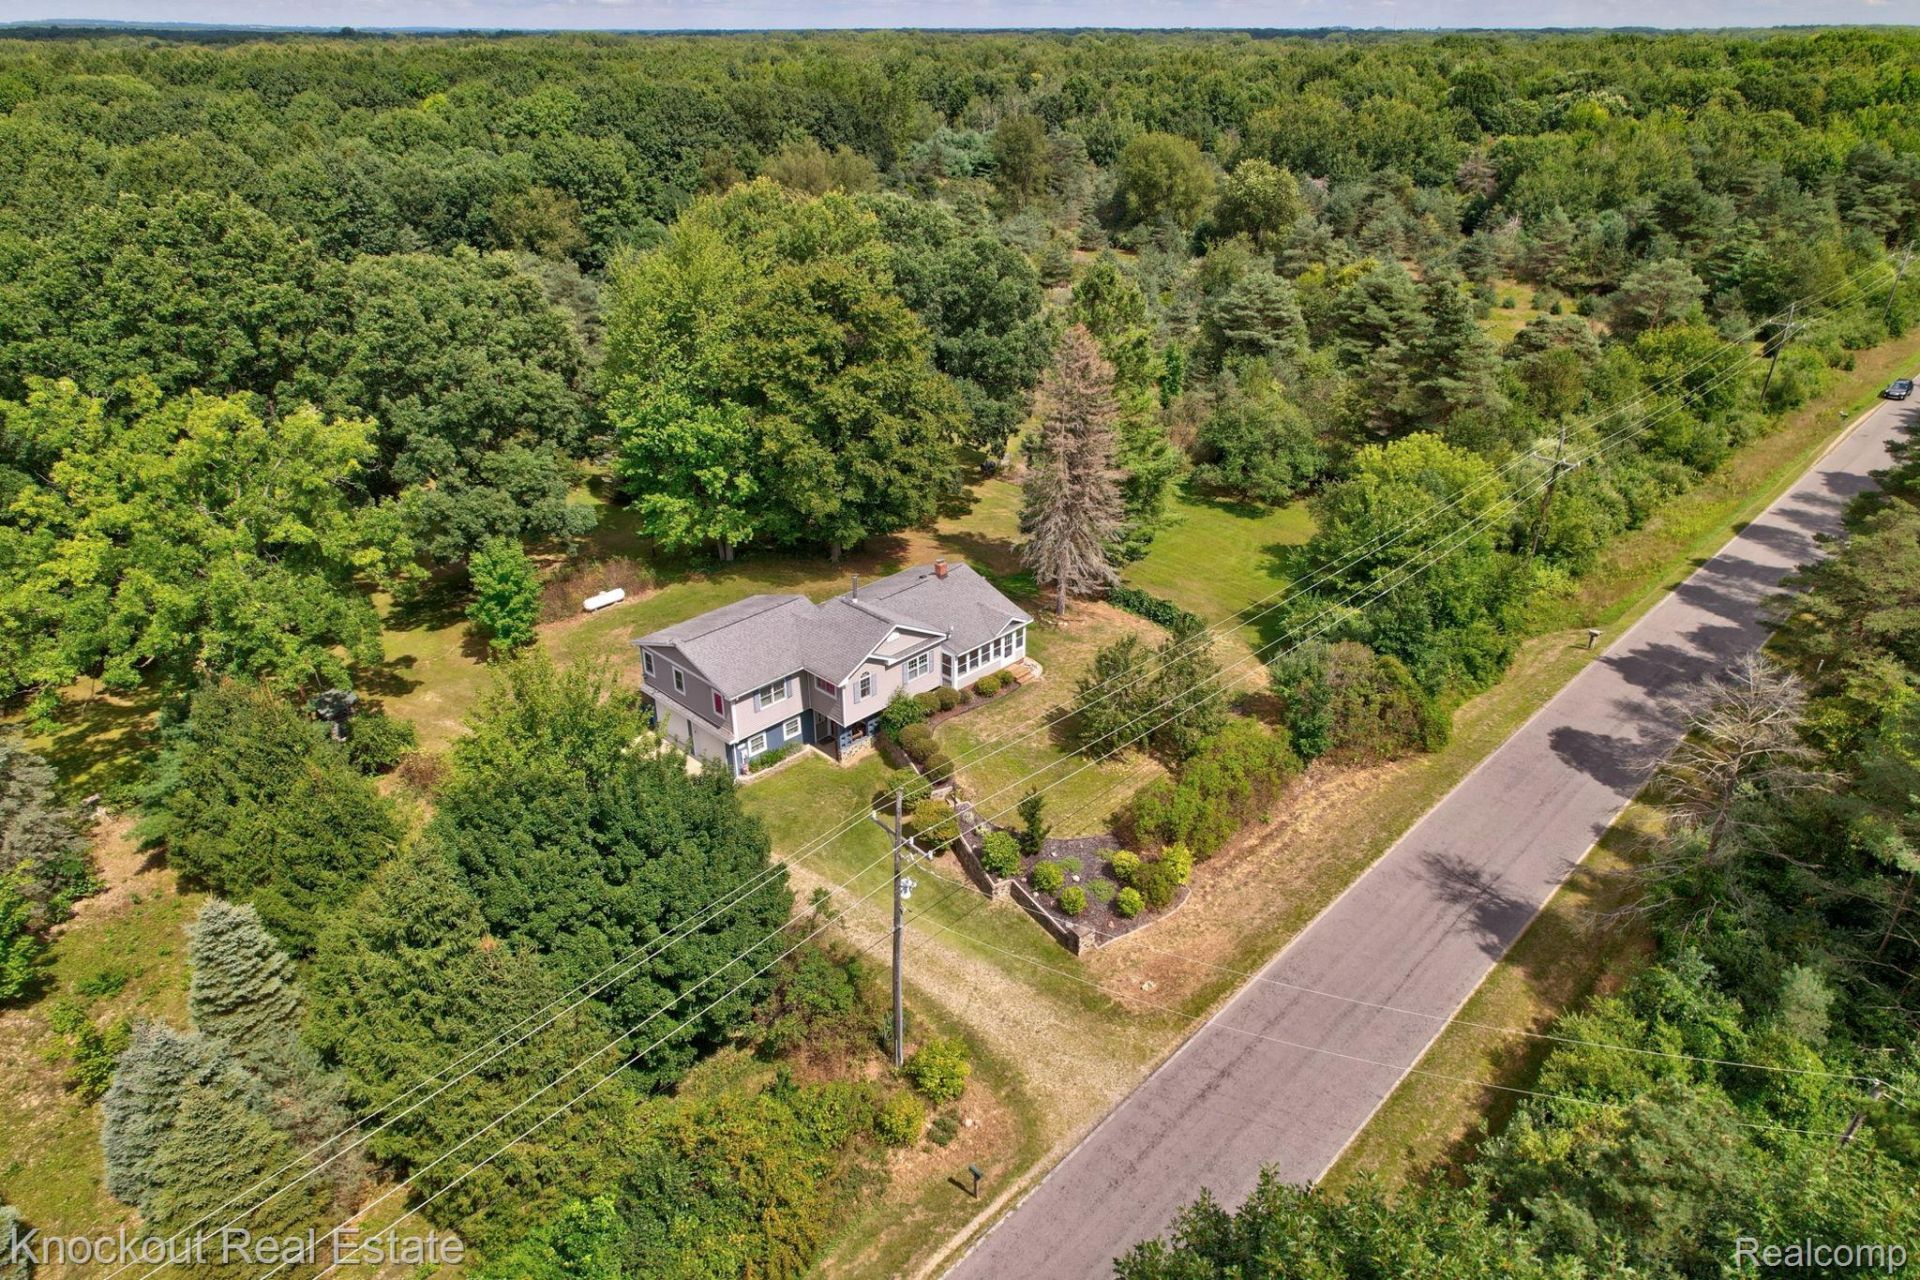
Head to the back 40-because you finally can. Set on a square 40 pristine, wooded acres with maintained paths winding through the property with multiple raised hunting blinds, this unique raised ranch offers the rare combination of acreage, privacy, functional outbuildings and thoughtful updates- just minutes from M-46, M-24 and M-15 for an easy commute. The 20x24' outbuilding is a blank canvas with serious potential, featuring a cement floor, storage underneath, electricity and its own second driveway. Create a workshop, studio, additional hangout space, hobby building or future finished space. Nearly 1,600 square feet of living space was completely remodeled in 2013, creating a home that feels perfectly suited to its wooded surroundings. The open dining and living rooms center around a wood-burning fireplace and flow into the one-of-a-kind kitchen with vaulted ceilings, rich wood cabinetry, walk-in pantry, butcher block island, and access to the back deck, where mature woods make you feel completely removed from it all. A knotty pine accent ceiling leads toward three bedrooms, including a primary retreat with its own four-season porch and access to updated full bath with tiled shower and deep, jetted tub. The finished lower level adds flexibility with garage access, a second full bathroom with walk-in shower, family room with electric fireplace and abundant storage. Major updates include electrical panel (2013), furnace and AC by SIR (2020), water heater (2026), water softener, vinyl/Pella windows and generator outlet. High-speed internet is available through Thumb Electric. Outside, the acreage offers room to roam and abundant hunting opportunities with maintained paths, wildlife pond, fruit trees, hardwoods, garden area and an RV carport. Whether you're exploring the woods, working on a project, watching wildlife from the deck or simply enjoying the privacy, this is country living with space that's increasingly difficult to find.
Property Features
Property Type: Residential - Single Family
Basement: Yes
Basement: Finished, Full, Walk Out Access
Cooling: Ceiling Fans, Central Air
Garage: 2 car attached
Heating: Forced Air, Propane
Home Style: Raised Ranch
Lot Size: 40.09 Acres
Stories: 1.0
Taxes: $2,088
Year Built: 1964
Feature Descriptions
Appliances: Dishwasher, Dryer, Free Standing Gas Range, Free Standing Refrigerator, Washer
Days on Site: 3
Exterior: Brick, Vinyl Siding
Fireplace: Family Room, Gas, Living Room, Wood Burning
Laundry: Laundry Room
Lot: Wooded
Lot Dimensions: 1327x1322x1326x1325
Other Structures: Sheds
Parcel#: 011007000420001
Parking: Two Car Garage, Attached
Parking Notes: Two Car Garage, Attached
Patio/Porch: Deck, Enclosed, Porch
Pets Allowed: Yes
Sewer: Septic Tank
Summer Tax: 765
Water: Well
Water Features: Pond
Winter Tax: 1323
Room Sizes
Primary Bedroom: 20 X 13
Bedroom: 9 X 13
Living Room: 12 X 12
Dining Room: 13 X 11
Kitchen: 15 X 11
Bath Full: 11 X 4
Laundry: 19 X 8
Family Room: 19 X 14
Fle X Room: 11 X 11
Local Schools
School District: Mayville
Listed By / Shown By
Listed By
Agency Name: Knockout Real Estate
Agency Phone: 9896526300
Shown By
Agent Name: Linda Strang
Agent Phone: (517) 546-5681
Agency Title: Griffith Realty

Estimate Your Payment
Estimated Payment
$ 1,430.10 per month $1,110.56 Principal & Interest $174.00 Property Tax $145.54 Homeowner's InsuranceChange Payment Information

IDX provided courtesy of Realcomp II Ltd.
©2021 Realcomp II Ltd. Shareholders
Privacy Policy / DMCA Notice / ADA Accessibility


This site is hosted, designed and copyright
© 1994 - 2026 by
Delta Media Group, Inc. -- Patent Pending --
2732 Obrien Road | MLS# 20261070667
This single family home located at 2732 Obrien Road, Fremont Township, Mi 48744 is currently listed for sale with an asking price of $499,000. This property was built in 1964 and has 3 bedrooms and 2 full baths with 2289 sq. ft. Obrien Road is located within the Mayville school district. Search Fremont Township real estate on lastrang.griffithrealty.com today.