LindaStrang

BEDS2
BATHS1 full
SQUARE FEET660
MLS#20261043293
STATUSAccepting Backup Offers
PROPERTY TYPEResidential - Single Family
SUBDIVISIONT U X E D O P A R K
SCHOOLMadisonMadisonHts
Property Description
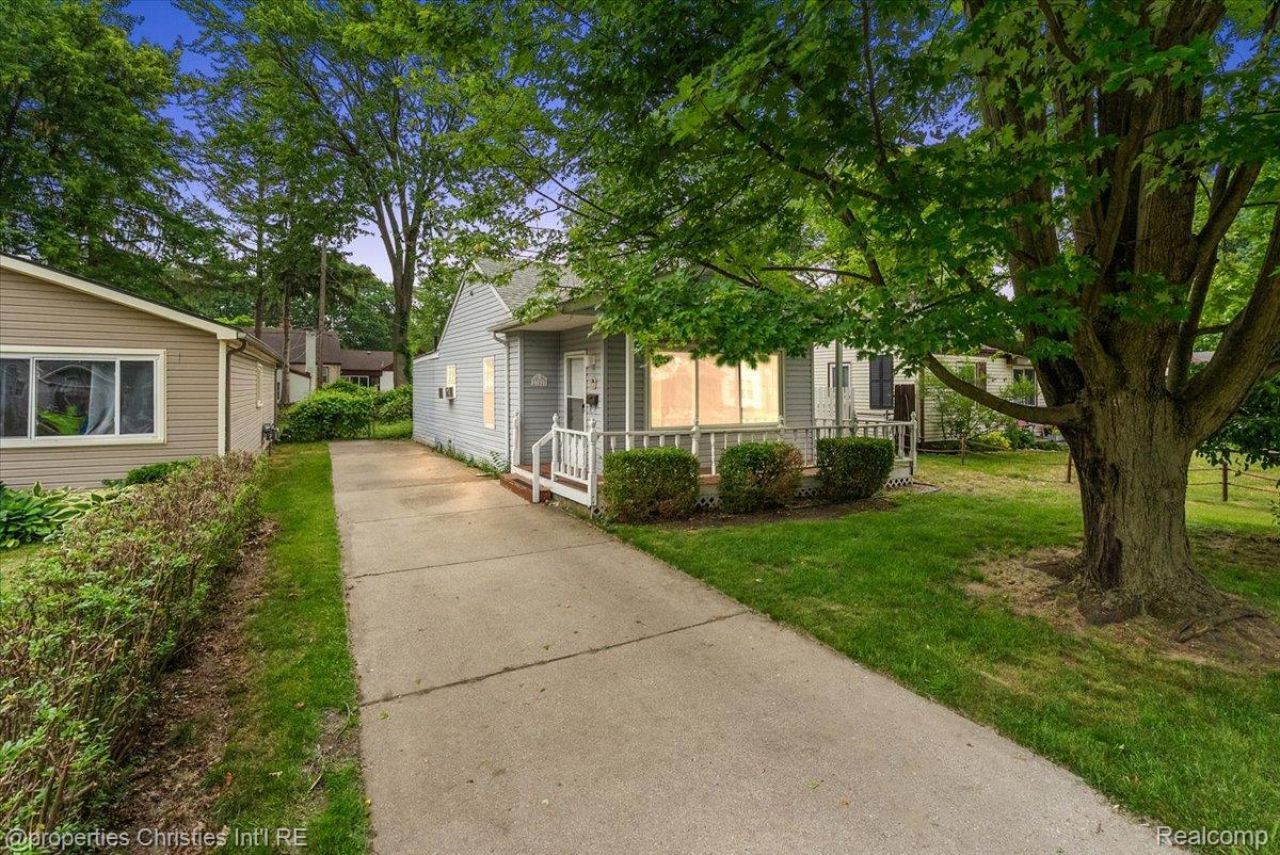
Stop Renting $ Start Owning & make this E-Z ranch style home in popular Tuxedo Park neighborhood your own. Quiet low traffic street, sidewalks & retail just around the corner. Curb appeal + bonus front porch sunroom. Kitchen w/eat-in space, all appliances stay. Back door access to rear deck & fully fenced deep backyard. Roof NEW 2024. Room to roam for your pets, add a play structure, or start a perennial garden. Concrete driveway w/ample yard depth to build a garage. Quick close, immediate possession. Perfect Investment opportunity! Welcome to your Home Sweet Home. BATVAI. 2/1/Storage Shed.
Property Features
Property Type: Residential - Single Family
Cooling: Ceiling Fans, Window Units
Fenced: Yes
Heating: Baseboard, Natural Gas
Home Style: Ranch
Lot Size: 0.12 Acres
Roof Type: Asphalt
Stories: 1.0
Taxes: $1,102
Year Built: 1936
Feature Descriptions
Appliances: Dryer, Exhaust Fan, Free Standing Electric Oven, Free Standing Refrigerator, Washer
Days on Site: 86
Exterior: Vinyl Siding
Fencing: Back Yard, Fenced, Fencing Allowed
Laundry: Electric Dryer Hookup, Washer Hookup
Lot Dimensions: 40X125
Other Structures: Sheds, Sheds Allowed
Parcel#: 2513353039
Parking: No Garage
Parking Notes: No Garage
Patio/Porch: Covered, Deck, Porch
Pets Allowed: Yes
Sewer: Public Sewer
Summer Tax: 979
Utilities: Above Ground Utilities
Water: Public
Winter Tax: 123
Room Sizes
Living Room: 12 X 11
Kitchen: 12 X 11
Primary Bedroom: 11 X 10
Bedroom: 10 X 7
Fle X Room: 19 X 15
Local Schools
School District: MadisonMadisonHts
Listed By / Shown By
Listed By
Agency Name: @properties Christie's Int'l R.E. Birmingham
Agency Phone: 2488508632
Shown By
Agent Name: Linda Strang
Agent Phone: (517) 546-5681
Agency Title: Griffith Realty

Estimate Your Payment
Estimated Payment
$ 381.32 per month $255.94 Principal & Interest $91.83 Property Tax $33.54 Homeowner's InsuranceChange Payment Information

IDX provided courtesy of Realcomp II Ltd.
©2021 Realcomp II Ltd. Shareholders
Privacy Policy / DMCA Notice / ADA Accessibility


This site is hosted, designed and copyright
© 1994 - 2026 by
Delta Media Group, Inc. -- Patent Pending --
27428 Townley Street | MLS# 20261043293
This single family home located at 27428 Townley Street, Madison Heights, Mi 48071 is currently listed for sale with an asking price of $115,000. This property was built in 1936 and has 2 bedrooms and 1 full baths with 660 sq. ft. Townley Street is located in the T U X E D O P A R K subdivision within the MadisonMadisonHts school district. Search T U X E D O P A R K real estate on lastrang.griffithrealty.com today.