LindaStrang

BEDS3
BATHS1 full 1 partial
SQUARE FEET1,849
MLS#20261086253
STATUSActive
PROPERTY TYPEResidential - Single Family
SUBDIVISIONR O N E Y P L A C E S U B
SCHOOLGibraltar
Property Description
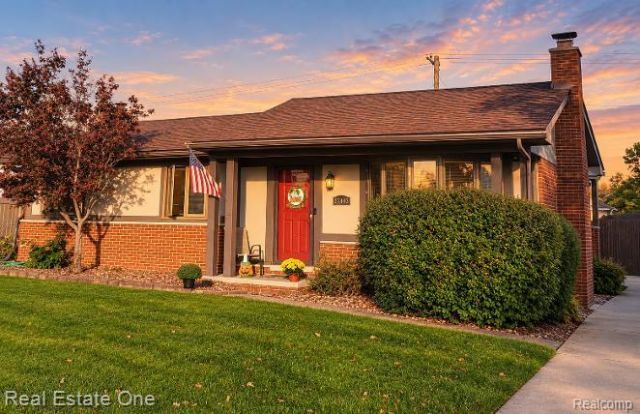
Welcome home to this adorable 3-bedroom brick ranch with so much to offer! Ideally located close to schools, shopping, dining, and major freeways, this home combines comfort and convenience. Step inside to a welcoming living room featuring a beautiful bay window and cozy fireplace. The living room flows into the open kitchen, complete with granite countertops, a subway tile backsplash, and stainless steel appliances that stay along with the washer and dryer. A door-wall leads to the deck, approximately 5 years old, overlooking a spacious backyard with plenty of room for entertaining, gardening, or simply relaxing outdoors. Additional highlights include a roof approximately 4 years old, Pella windows, and a spacious partially finished basement offering even more living and entertaining space. The basement features a family room, dry bar, glass block windows, and recessed lighting.With comfortable living spaces, valuable updates, and a fantastic location, this charming brick ranch has something to offer buyers in every stage of life. All that's missing is its new owner!
Property Features
Property Type: Residential - Single Family
Basement: Yes
Basement: Partially Finished
Cooling: Central Air
Garage: 2
Heating: Forced Air, Natural Gas
Home Style: Ranch
Lot Size: 0.17 Acres
Roof Type: Asphalt
Stories: 1.0
Taxes: $4,058
Year Built: 1974
Amenities
Awnings
Chimney Caps
Feature Descriptions
Appliances: Dishwasher, Disposal, Dryer, Free Standing Gas Range, Free Standing Refrigerator, Microwave, Stainless Steel Appliances, Washer
Community Features: Sidewalks
Days on Site: 2
Exterior: Brick, Wood Siding
Fencing: Back Yard
Fireplace: Gas, Living Room
Laundry: Electric Dryer Hookup, Gas Dryer Hookup, Washer Hookup
Lot Dimensions: 65X115.5
Parcel#: 70104010011000
Parking: Two Car Garage, Detached, Driveway, Electricityin Garage, Garage Door Opener
Parking Notes: Two Car Garage, Detached, Driveway, Electricityin
Patio/Porch: Deck
Security: Carbon Monoxide Detectors, Fire Alarm
Sewer: Public Sewer
Summer Tax: 2081
Utilities: Cable Available
Water: Public
Winter Tax: 1977
Room Sizes
Living Room: 18 X 13
Kitchen: 16 X 10
Bedroom: 11 X 9
Bath Full: 9 X 7
Bath Lav: 5 X 7
Local Schools
School District: Gibraltar
Listed By / Shown By
Listed By
Agency Name: Real Estate One-Southgate
Agency Phone: 7342845400
Shown By
Agent Name: Linda Strang
Agent Phone: (517) 546-5681
Agency Title: Griffith Realty

Estimate Your Payment
Estimated Payment
$ 992.40 per month $578.42 Principal & Interest $338.17 Property Tax $75.80 Homeowner's InsuranceChange Payment Information

IDX provided courtesy of Realcomp II Ltd.
©2021 Realcomp II Ltd. Shareholders
Privacy Policy / DMCA Notice / ADA Accessibility


This site is hosted, designed and copyright
© 1994 - 2026 by
Delta Media Group, Inc. -- Patent Pending --
27443 Roney Avenue | MLS# 20261086253
This single family home located at 27443 Roney Avenue, Brownstown Township, Mi 48183 is currently listed for sale with an asking price of $259,900. This property was built in 1974 and has 3 bedrooms and 1 full and 1 partial baths with 1849 sq. ft. Roney Avenue is located in the R O N E Y P L A C E S U B subdivision within the Gibraltar school district. Search R O N E Y P L A C E S U B real estate on lastrang.griffithrealty.com today.