LindaStrang

BEDS3
BATHS2 full 1 partial
SQUARE FEET2,000
MLS#20251038116
STATUSActive
PROPERTY TYPEResidential - Single Family
SCHOOLMayville
Property Description
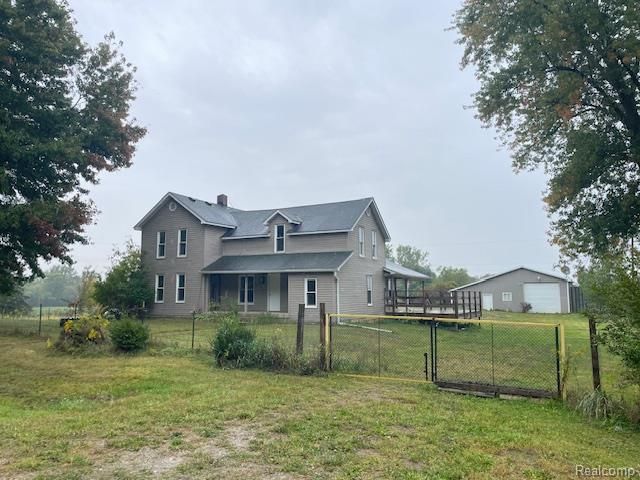
Look no further! Nice and clean, move-in ready, fully remodeled, gated 3-bedrooms home with 2.5 baths in the city of Mayville, sitting on a beautiful 5-acre lot! Updates include: Freshly painted walls, a new kitchen with granite countertops, a pantry, and included appliances. Bathrooms with ceramic floors, laminate flooring throughout! New lighting, ceiling fans, a large laundry room with a new sink and cabinets, and all new drywalls. Huge primary bedroom with two large walk-in closets. Walk-up basement ideal for storage.Vinyl windows, septic system (2012), well (2012), and roof (2005). The property features a 40 x 30 pole barn with 200A service, a 10-foot lean-to, a 12-foot overhead door, and a concrete pad with tall fencing to the east of the barn. The propane tank is owned and included in the sale. Electrical systems have been updated, and the well is a 6-inch PVC well.
Property Features
Property Type: Residential - Single Family
Basement: Yes
Garage: 4
Heating: Forced Air, Propane
Home Style: Colonial
Lot Size: 5.00 Acres
Stories: 2.0
Taxes: $3,048
Year Built: 1900
Feature Descriptions
Appliances: Free Standing Gas Range, Free Standing Refrigerator
Days on Site: 335
Exterior: Vinyl Siding, Wood Siding
Lot Dimensions: 924X1325
Parcel#: 005020000162500
Parking: Four Car Garage, Detached
Parking Notes: Four Car Garage, Detached
Pets Allowed: Yes
Sewer: Septic Tank
Summer Tax: 647
Water: Well
Winter Tax: 2401
Room Sizes
Bath Lav: 10 X 5
Bath Full: 10 X 8
Bedroom: 8 X 11
Primary Bedroom: 25 X 16
Kitchen: 15 X 12
Living Room: 16 X 15
Laundry: 7 X 15
Local Schools
School District: Mayville
Listed By / Shown By
Listed By
Agency Name: 1st Choice Realty Inc
Agency Phone: 5863839001
Shown By
Agent Name: Linda Strang
Agent Phone: (517) 546-5681
Agency Title: Griffith Realty

Estimate Your Payment
Estimated Payment
$ 1,109.61 per month $756.47 Principal & Interest $254.00 Property Tax $99.14 Homeowner's InsuranceChange Payment Information

IDX provided courtesy of Realcomp II Ltd.
©2021 Realcomp II Ltd. Shareholders
Privacy Policy / DMCA Notice / ADA Accessibility


This site is hosted, designed and copyright
© 1994 - 2026 by
Delta Media Group, Inc. -- Patent Pending --
2753 E Snover Road | MLS# 20251038116
This single family home located at 2753 E Snover Road, Mayville Village, Mi 48744 is currently listed for sale with an asking price of $339,900. This property was built in 1900 and has 3 bedrooms and 2 full and 1 partial baths with 2000 sq. ft. E Snover Road is located within the Mayville school district. Search Mayville Village real estate on lastrang.griffithrealty.com today.