LindaStrang

BEDS3
BATHS1 full 1 partial
SQUARE FEET1,975
MLS#20261068029
STATUSActive
PROPERTY TYPEResidential - Single Family
SUBDIVISIONM E R R I W E A T H E R P A R K S U B
SCHOOLGrossePointe
Property Description
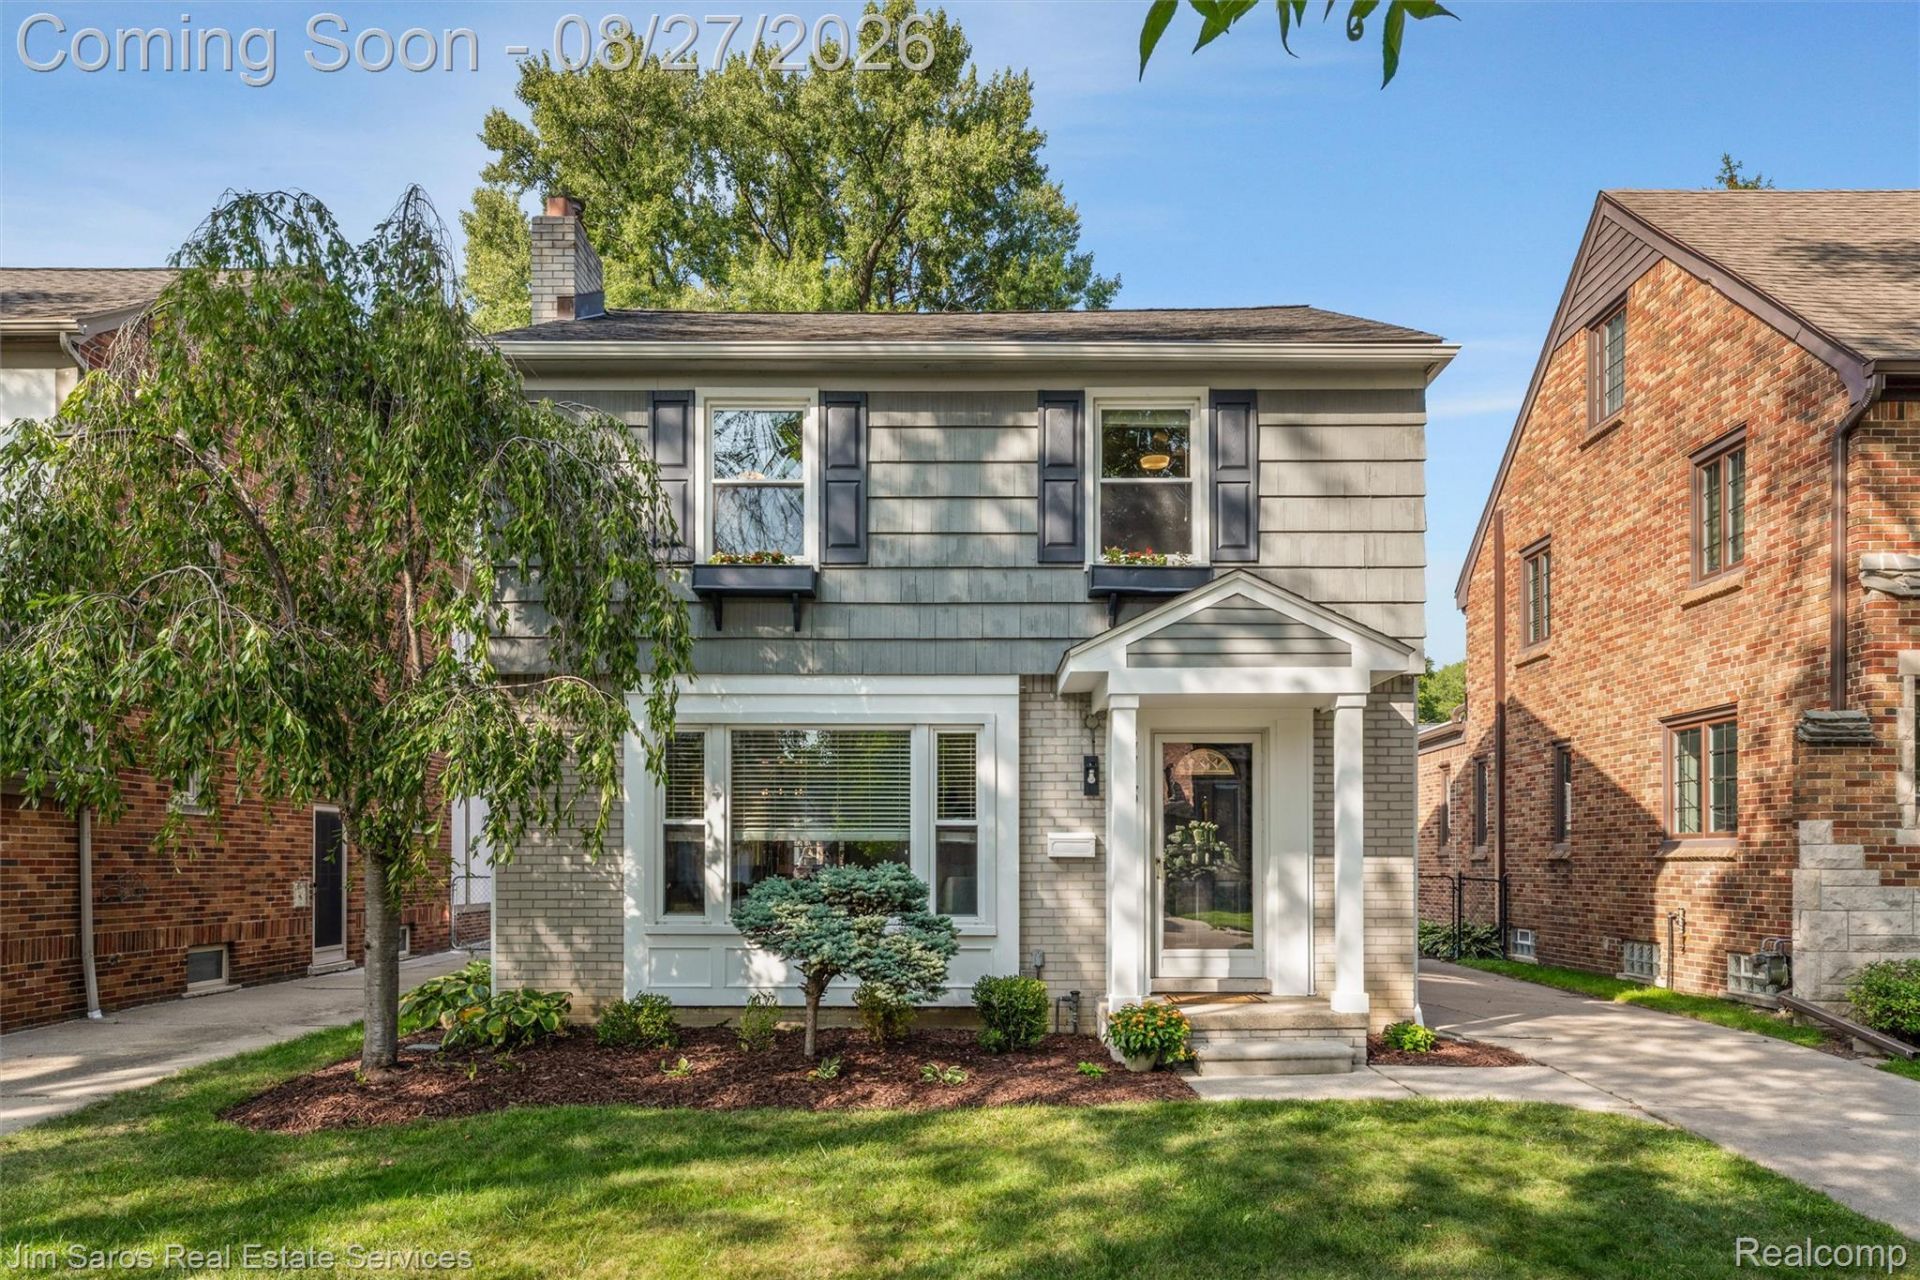
Classic Grosse Pointe Farms colonial in a highly desirable location on the sought-after M Streets! Enjoy a truly walkable lifestyle just steps from The Hill's restaurants, shopping, coffee shops, and award-winning public and private schools, plus access to the resident-only waterfront park. This move-in-ready home features a desirable open-concept layout with an updated kitchen offering granite countertops, new backsplash, stainless steel appliances, ample cabinetry, and views of the backyard. An adjoining sitting room provides flexible space for a mudroom, home office, or casual gathering area. The spacious living room is filled with natural light from oversized windows and showcases a fireplace, original coved plaster ceilings, and beautiful hardwood floors. A convenient half bath completes the first floor. Upstairs are three bedrooms, a full bath, and generous storage. The newly finished basement adds valuable living space-perfect for a family room, game-day entertaining, home gym, or children's playroom-along with additional storage. Updated HVAC, hot water tank, and windows. Outside, enjoy a fenced backyard with a charming patio, lovely window flower boxes, and two-car garage. A rare opportunity to own a turnkey home at an attractive price point in one of Grosse Pointe Farms' most desirable and walkable neighborhoods!
Property Features
Property Type: Residential - Single Family
Basement: Finished, Full
Basement: Yes
Cooling: Central Air
Garage: 2
Heating: Forced Air, Natural Gas
Home Style: Colonial
Lot Size: 0.11 Acres
Stories: 2.0
Taxes: $8,892
Year Built: 1952
Feature Descriptions
Appliances: Dishwasher, Free Standing Gas Range, Free Standing Refrigerator, Microwave, Stainless Steel Appliances
Days on Site: 10
Exterior: Brick
Fireplace: Living Room
Lot Dimensions: 40X119
Parcel#: 38010020013000
Parking: Two Car Garage, Detached
Parking Notes: Two Car Garage, Detached
Patio/Porch: Patio
Sewer: Sewer At Street
Summer Tax: 4537
Water: Waterat Street
Winter Tax: 4355
Room Sizes
Bedroom: 13 X 10
Primary Bedroom: 13 X 11
Bonus Room: 25 X 25
Local Schools
School District: GrossePointe
Listed By / Shown By
Listed By
Agency Name: Jim Saros Real Estate Services
Agency Phone: 3138869030
Shown By
Agent Name: Linda Strang
Agent Phone: (517) 546-5681
Agency Title: Griffith Realty

Estimate Your Payment
Estimated Payment
$ 1,795.72 per month $932.51 Principal & Interest $741.00 Property Tax $122.21 Homeowner's InsuranceChange Payment Information

IDX provided courtesy of Realcomp II Ltd.
©2021 Realcomp II Ltd. Shareholders
Privacy Policy / DMCA Notice / ADA Accessibility


This site is hosted, designed and copyright
© 1994 - 2026 by
Delta Media Group, Inc. -- Patent Pending --
276 Moran Road | MLS# 20261068029
This single family home located at 276 Moran Road, Grosse Pointe Farms, Mi 48236 is currently listed for sale with an asking price of $419,000. This property was built in 1952 and has 3 bedrooms and 1 full and 1 partial baths with 1975 sq. ft. Moran Road is located in the M E R R I W E A T H E R P A R K S U B subdivision within the GrossePointe school district. Search M E R R I W E A T H E R P A R K S U B real estate on lastrang.griffithrealty.com today.