LindaStrang

BEDS3
BATHS2 full
SQUARE FEET2,556
MLS#20261063118
STATUSActive
PROPERTY TYPEResidential - Single Family
SUBDIVISIONW I L L I A M B O L I O S S U B
SCHOOLGrossePointe
Property Description
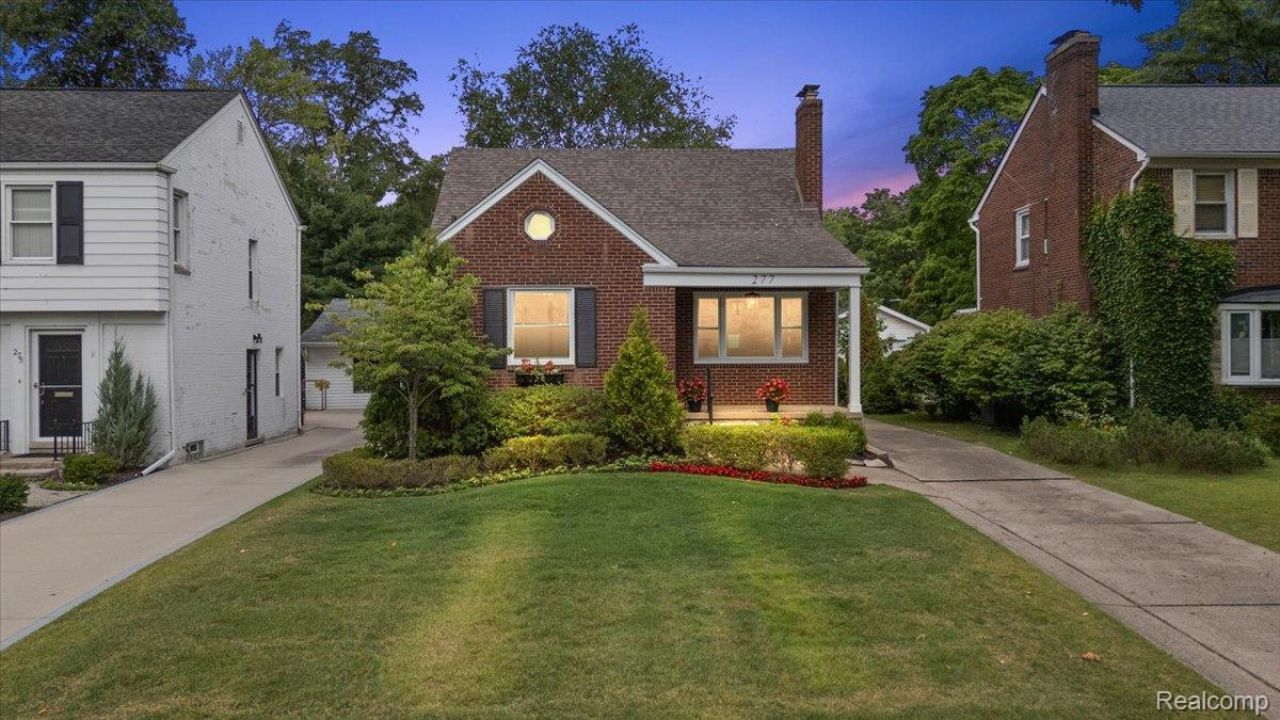
Stunning fully renovated bungalow in Grosse Pointe Farms, this beautiful home offers 3 bedrooms, 2 fully renovated bathrooms, living room with natural fireplace and a large family room. The fully renovated kitchen features maple cabinets with quartz countertops and full height backsplash. Kitchen complete with stainless steel appliances. Refinished hardwood floors and new carpet throughout the home. 2 Car Detached Garage with openers. Additional improvements include new windows, new electrical panel, new furnace / central air conditioning and new lighting. The home has been freshly painted inside and out. This must see home offers modern finishes in a prime location close to schools, Lake Front Parks, and shopping.
Property Features
Property Type: Residential - Single Family
Basement: Yes
Basement: Partially Finished
Cooling: Central Air
Garage: 2
Heating: Forced Air, Natural Gas
Home Style: Bungalow
Lot Size: 0.14 Acres
Roof Type: Asphalt
Stories: 2.0
Taxes: $6,211
Year Built: 1950
Feature Descriptions
Appliances: Dishwasher, Disposal, Electric Cooktop, Free Standing Electric Oven, Free Standing Refrigerator, Microwave, Stainless Steel Appliances
Days on Site: 24
Exterior: Brick, Metal Siding
Fireplace: Wood Burning
Laundry: None
Lot Dimensions: 40X154.81
Parcel#: 38006030003000
Parking: Two Car Garage, Detached
Parking Notes: Two Car Garage, Detached
Patio/Porch: Porch
Sewer: Public Sewer
Summer Tax: 3169
Water: Public
Winter Tax: 3042
Room Sizes
Living Room: 12 X 14
Family Room: 13 X 21
Dining Room: 7 X 11
Bedroom: 13 X 16
Local Schools
School District: GrossePointe
Listed By / Shown By
Listed By
Agency Name: Keller Williams Realty-Great Lakes
Agency Phone: 5865414000
Shown By
Agent Name: Linda Strang
Agent Phone: (517) 546-5681
Agency Title: Griffith Realty

Estimate Your Payment
Estimated Payment
$ 1,624.91 per month $979.03 Principal & Interest $517.58 Property Tax $128.30 Homeowner's InsuranceChange Payment Information

IDX provided courtesy of Realcomp II Ltd.
©2021 Realcomp II Ltd. Shareholders
Privacy Policy / DMCA Notice / ADA Accessibility


This site is hosted, designed and copyright
© 1994 - 2026 by
Delta Media Group, Inc. -- Patent Pending --
277 Beaupre Avenue | MLS# 20261063118
This single family home located at 277 Beaupre Avenue, Grosse Pointe Farms, Mi 48236 is currently listed for sale with an asking price of $439,900. This property was built in 1950 and has 3 bedrooms and 2 full baths with 2556 sq. ft. Beaupre Avenue is located in the W I L L I A M B O L I O S S U B subdivision within the GrossePointe school district. Search W I L L I A M B O L I O S S U B real estate on lastrang.griffithrealty.com today.