LindaStrang

BEDS4
BATHS2 full 1 partial
SQUARE FEET1,849
MLS#20261070705
STATUSActive
PROPERTY TYPEResidential - Single Family
SUBDIVISIONT H E H I L L S O F W A T E R F O R D
SCHOOLWaterford
Property Description
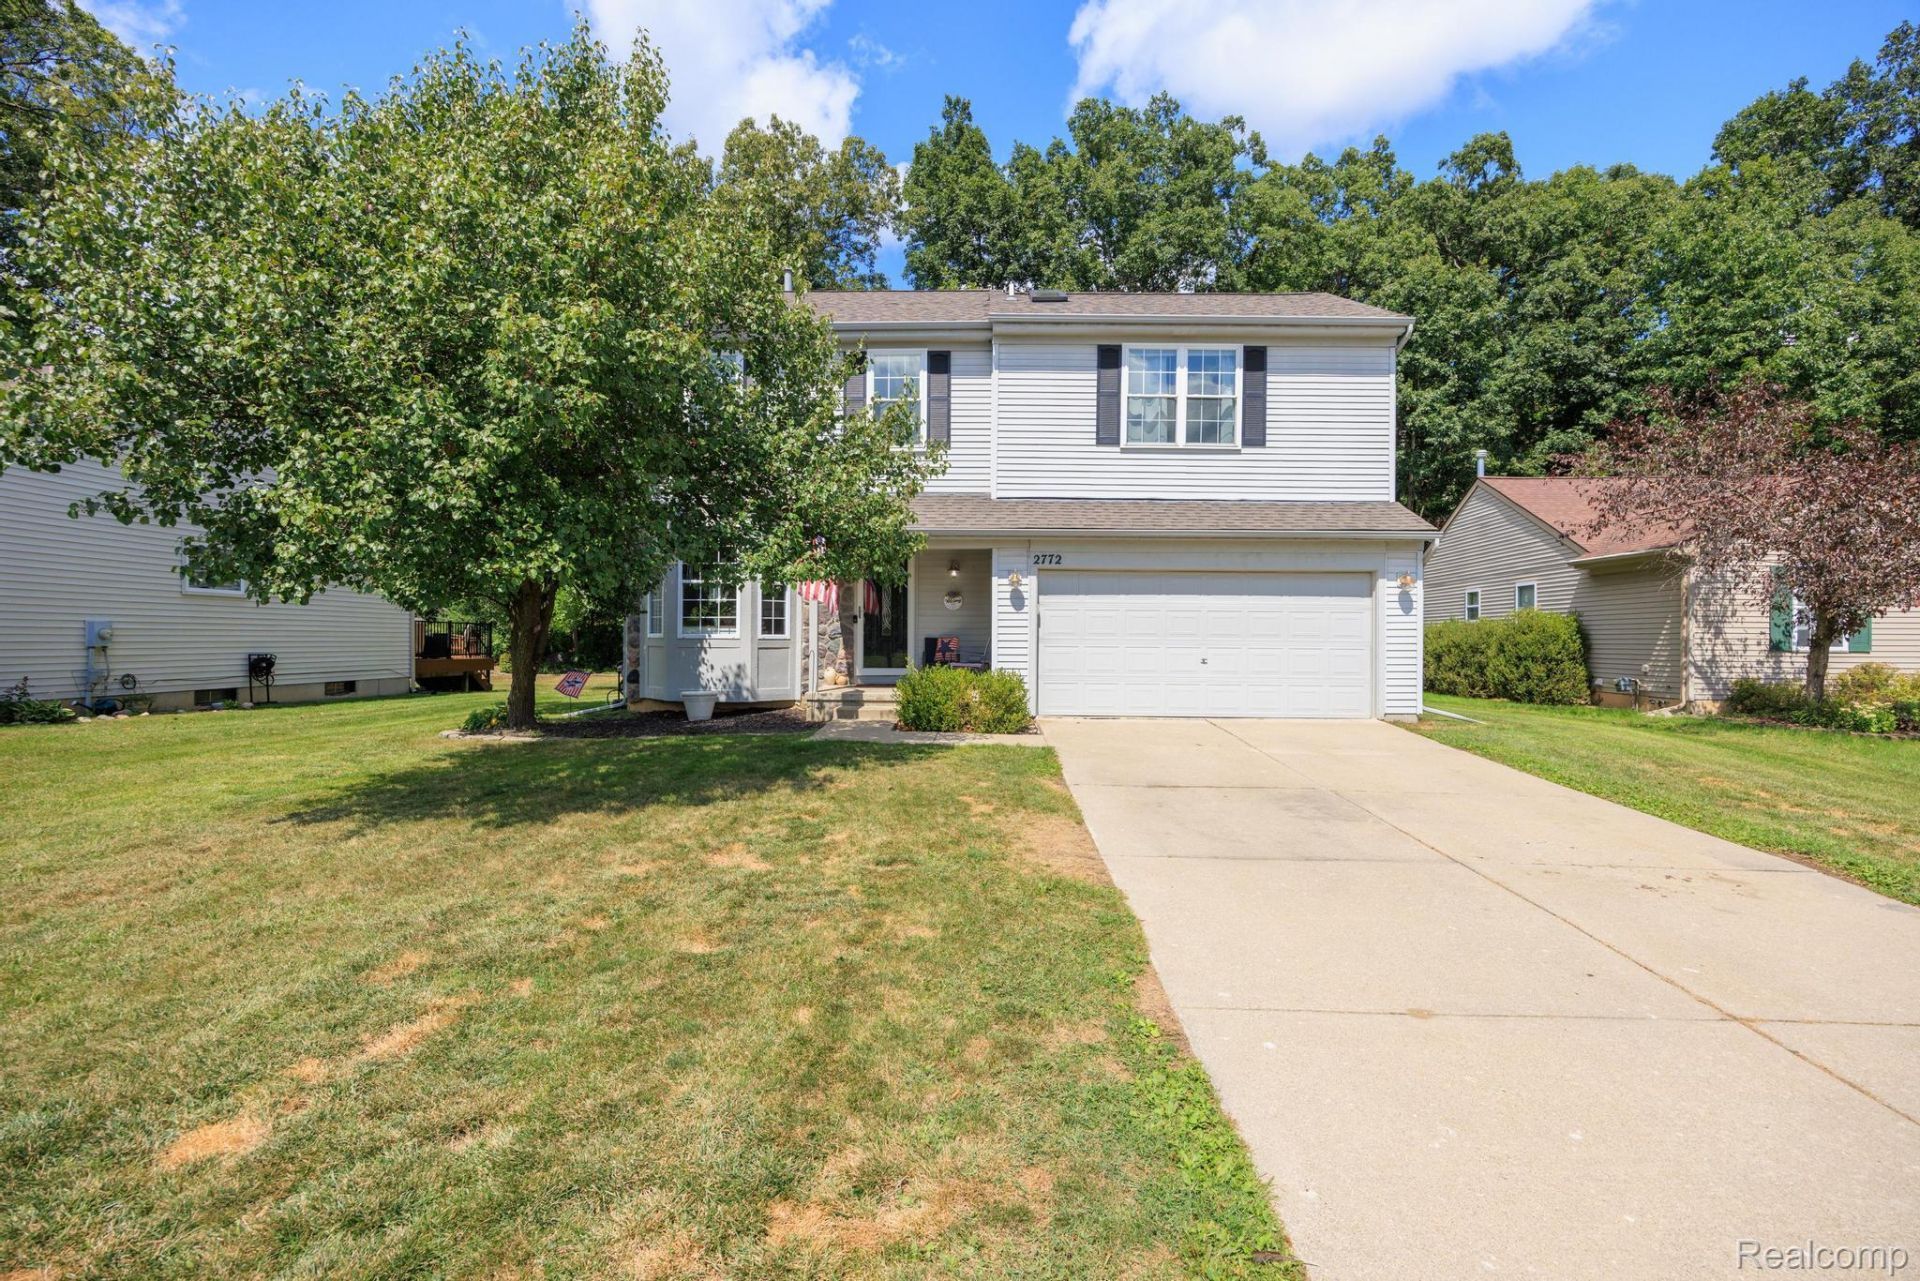
Welcome home to this beautifully updated 4 bedroom, 2.5 bath home located in one of Waterford's most desirable subdivisions. From the moment you step inside, you'll appreciate the thoughtful updates, comfortable layout, and warm, move in ready feel throughout. The stylish kitchen is a standout, featuring granite countertops, a custom backsplash, and included Energy Star appliances, perfect for everyday living and easy entertaining. The inviting primary suite offers a luxurious ensuite bath, while the second floor full bath includes a new toilet and faucet. Both full baths have also been refreshed with updated vent fans, lighting, and mirrors. Additional highlights include a reverse osmosis/water softening system with a new 2026 filter, an Ecobee Smart thermostat, and a freshly painted interior. Outside, enjoy a private backyard that backs to trees and natural scenery, creating a peaceful setting for morning coffee, summer gatherings, or quiet evenings on the spacious deck and lawn. The basement offers excellent potential and is ready for your finishing touches, whether you envision extra living space, a home office, fitness area, or recreation room. This well cared for home combines comfort, style, and convenience in a sought after Waterford location.
Property Features
Property Type: Residential - Single Family
Basement: Yes
Basement: Unfinished
Cooling: Ceiling Fans, Central Air
Garage: 2 car attached
Heating: Forced Air, Natural Gas
Home Style: Colonial
Lot Size: 0.18 Acres
Roof Type: Asphalt
Stories: 2.0
Taxes: $6,508
Year Built: 1997
Amenities
High Speed Internet
Programmable Thermostat
Lighting
Feature Descriptions
Appliances: Energy Star Qualified Dryer, Energy Star Qualified Dishwasher, Energy Star Qualified Refrigerator, Energy Star Qualified Washer, Free Standing Gas Range, Microwave, Range Hood, Stainless Steel Appliances
Community Features: Sidewalks
Days on Site: 1
Exterior: Vinyl Siding
Fireplace: Gas, Living Room
HOA Fee: 149/ Quarterly
Laundry: Electric Dryer Hookup, Washer Hookup
Lot: Sprinklers
Lot Dimensions: 59x44
Parcel#: 1309377053
Parking: Two Car Garage, Attached, Direct Access, Driveway, Garage Door Opener
Parking Notes: Two Car Garage, Attached, Direct Access, Driveway,
Patio/Porch: Deck, Porch
Security: Smoke Detectors
Sewer: Public Sewer
Summer Tax: 3636
Utilities: Cable Available
Water: Public
Winter Tax: 2872
Room Sizes
Dining Room: 13 X 20
Kitchen: 13 X 9
Breakfast Nook Room: 7 X 9
Living Room: 20 X 12
Bath Lav: 3 X 7
Primary Bedroom: 16 X 15
Bedroom: 10 X 12
Primary Bathroom: 5 X 12
Bath Full: 8 X 9
Local Schools
School District: Waterford
Listed By / Shown By
Listed By
Agency Name: DOBI Real Estate
Agency Phone: 2483853350
Shown By
Agent Name: Linda Strang
Agent Phone: (517) 546-5681
Agency Title: Griffith Realty

Estimate Your Payment
Estimated Payment
$ 1,486.30 per month $834.59 Principal & Interest $542.33 Property Tax $109.38 Homeowner's InsuranceChange Payment Information

IDX provided courtesy of Realcomp II Ltd.
©2021 Realcomp II Ltd. Shareholders
Privacy Policy / DMCA Notice / ADA Accessibility


This site is hosted, designed and copyright
© 1994 - 2026 by
Delta Media Group, Inc. -- Patent Pending --
2772 Moosewood Drive | MLS# 20261070705
This single family home located at 2772 Moosewood Drive , Waterford Township, Mi 48329 is currently listed for sale with an asking price of $375,000. This property was built in 1997 and has 4 bedrooms and 2 full and 1 partial baths with 1849 sq. ft. Moosewood Drive is located in the T H E H I L L S O F W A T E R F O R D subdivision within the Waterford school district. Search T H E H I L L S O F W A T E R F O R D real estate on lastrang.griffithrealty.com today.