LindaStrang

BEDS4
BATHS3 full 1 partial
SQUARE FEET3,050
MLS#20261066723
STATUSActive
PROPERTY TYPEResidential - Single Family
SCHOOLHuronValley
Property Description
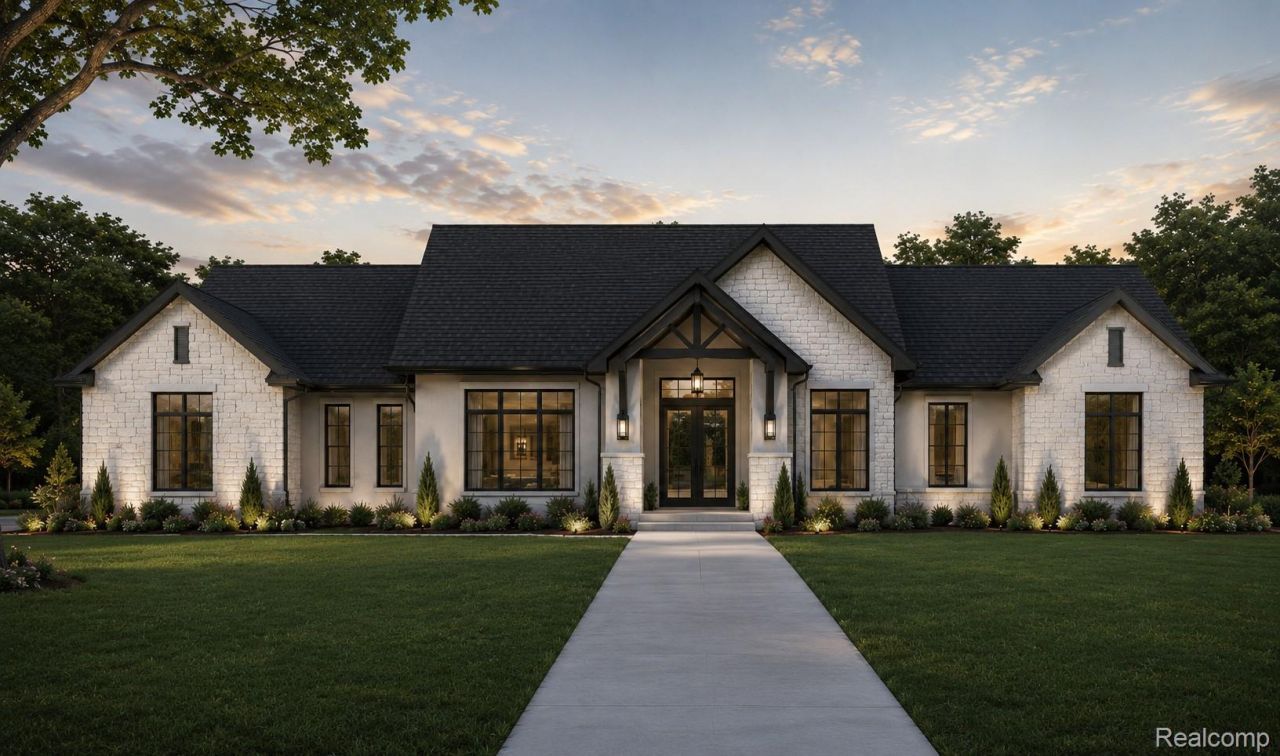
Your dream home begins in Verona Estates, where modern design, peaceful surroundings and refined single-level living come together on a 1.5-acre homesite. This to-be-built 2,600-square-foot custom ranch offers 3 bedrooms, 3.5 baths, a private study and an open-concept layout designed for relaxed everyday living and memorable gatherings. At the heart of the home, a spacious kitchen with a large island and walk-in pantry flows into the dining area and great room with fireplace. Expansive rear doors lead to a covered deck, creating an inviting space to unwind or entertain. The private primary suite is a true retreat with dual vanities, a soaking tub, separate shower and generous closet space. Two additional bedrooms are thoughtfully placed near full baths, while the mudroom, first-floor laundry and side-entry garage add daily convenience. Bonus in law suite above the garage. High ceilings, abundant natural light, distinctive rooflines and stone-accented architecture complete the sophisticated contemporary design. Enjoy an intimate 10-homesite Milford Township community close to downtown Milford, shopping, dining and recreation. Bring your vision and make this exceptional residence your dream home. Rendering and plans are conceptual; final selections, specifications and dimensions may vary!
Property Features
Property Type: Residential - Single Family
Basement: Unfinished
Basement: Yes
Cooling: Ceiling Fans, Central Air
Garage: 3
Heating: Forced Air, Natural Gas
Home Style: Ranch
Lot Size: 1.50 Acres
Roof Type: Asphalt
Stories: 1.0
Taxes: $3,455
Year Built: 2026
Amenities
High Speed Internet
Jetted Tub
Programmable Thermostat
Balcony
Barbecue
Lighting
Feature Descriptions
Appliances: Disposal, Double Oven, Exhaust Fan, Energy Star Qualified Dishwasher, Gas Cooktop, Microwave
Days on Site: 17
Exterior: Stone, Stucco
Fireplace: Great Room
HOA Fee: 895/ Annually
Laundry: Gas Dryer Hookup, Laundry Room, Washer Hookup
Lot Dimensions: 253x257x255x260
Parcel#: 1612200008
Parking: Three Car Garage, Attached
Parking Notes: Three Car Garage, Attached
Patio/Porch: Covered, Enclosed, Patio, Porch
Pets Allowed: Yes
Sewer: Septic Tank
Summer Tax: 2710
Water: Well
Winter Tax: 745
Room Sizes
Bedroom: 30 X 11
Local Schools
School District: HuronValley
Listed By / Shown By
Listed By
Agency Name: Babi Realty LLC
Agency Phone: 2485798900
Shown By
Agent Name: Linda Strang
Agent Phone: (517) 546-5681
Agency Title: Griffith Realty

Estimate Your Payment
Estimated Payment
$ 3,296.01 per month $2,659.55 Principal & Interest $287.92 Property Tax $348.54 Homeowner's InsuranceChange Payment Information

IDX provided courtesy of Realcomp II Ltd.
©2021 Realcomp II Ltd. Shareholders
Privacy Policy / DMCA Notice / ADA Accessibility


This site is hosted, designed and copyright
© 1994 - 2026 by
Delta Media Group, Inc. -- Patent Pending --
2776 Verona Way | MLS# 20261066723
This single family home located at 2776 Verona Way, Milford Township, Mi 48381 is currently listed for sale with an asking price of $1,195,000. This property was built in 2026 and has 4 bedrooms and 3 full and 1 partial baths with 3050 sq. ft. Verona Way is located within the HuronValley school district. Search Milford Township real estate on lastrang.griffithrealty.com today.