LindaStrang

BEDS4
BATHS2 full
SQUARE FEET1,540
MLS#20261051139
STATUSPending
PROPERTY TYPEResidential - Single Family
SUBDIVISIONT U X E D O P A R K
SCHOOLMadisonMadisonHts
Property Description
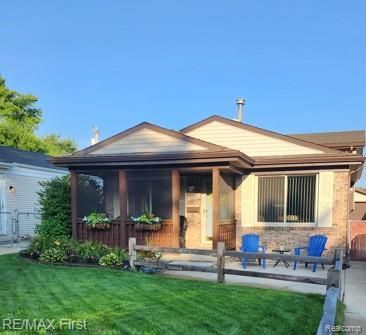
SELLER MOTIVATED!!! This well-maintained split-level home offers 4 spacious bedrooms and 2 updated bathrooms. The lower level provides excellent potential for an in-law suite. Recent updates include newer triple-pane windows, newer flooring in several rooms, and a convenient pantry. The partially finished basement features a separate laundry area, adding to the home's functionality.Outside, you'll find a welcoming covered front porch, a rear patio perfect for entertaining, and a large garage. With its open, inviting layout and numerous updates, this home is sure to impress. Your buyers won't be disappointed.The accuracy of all information, regardless of the source, is not guaranteed or warranted. All information should be independently verified.
Property Features
Property Type: Residential - Single Family
Basement: Unfinished
Basement: Yes
Cooling: Central Air
Fenced: Yes
Garage: 2 car attached
Heating: Forced Air, Natural Gas
Home Style: Split Level
Lot Size: 0.11 Acres
Roof Type: Asphalt
Taxes: $3,504
Year Built: 1990
Amenities
High Speed Internet
Feature Descriptions
Days on Site: 60
Exterior: Brick
Fencing: Fenced, Fencing Allowed
Laundry: Gas Dryer Hookup, Washer Hookup
Lot Dimensions: 40X117
Parcel#: 2513305033
Parking: Two Car Garage, Attached, Driveway, Electricityin Garage, Garage Faces Front, Garage Door Opener
Parking Notes: Two Car Garage, Attached, Driveway, Electricityin
Patio/Porch: Covered, Porch
Sewer: Public Sewer
Summer Tax: 3028
Utilities: Above Ground Utilities, Cable Available
Water: Public
Winter Tax: 476
Room Sizes
Living Room: 18 X 12
Kitchen: 19 X 12
Family Room: 18 X 13
Bedroom: 10 X 12
Primary Bedroom: 13 X 11
Laundry: 8 X 12
Local Schools
School District: MadisonMadisonHts
Listed By / Shown By
Listed By
Agency Name: RE/MAX First
Agency Phone: 2483754000
Shown By
Agent Name: Linda Strang
Agent Phone: (517) 546-5681
Agency Title: Griffith Realty

Estimate Your Payment
Estimated Payment
$ 978.95 per month $607.36 Principal & Interest $292.00 Property Tax $79.60 Homeowner's InsuranceChange Payment Information

IDX provided courtesy of Realcomp II Ltd.
©2021 Realcomp II Ltd. Shareholders
Privacy Policy / DMCA Notice / ADA Accessibility


This site is hosted, designed and copyright
© 1994 - 2026 by
Delta Media Group, Inc. -- Patent Pending --
27771 Lorenz Street | MLS# 20261051139
This single family home located at 27771 Lorenz Street, Madison Heights, Mi 48071 is currently listed for sale with an asking price of $272,900. This property was built in 1990 and has 4 bedrooms and 2 full baths with 1540 sq. ft. Lorenz Street is located in the T U X E D O P A R K subdivision within the MadisonMadisonHts school district. Search T U X E D O P A R K real estate on lastrang.griffithrealty.com today.