LindaStrang

BEDS4
BATHS2 full
SQUARE FEET962
MLS#20261049190
STATUSPending
PROPERTY TYPEResidential - Single Family
SUBDIVISIONBlanche Villas
SCHOOLMadison (Madison Hts.)
Property Description
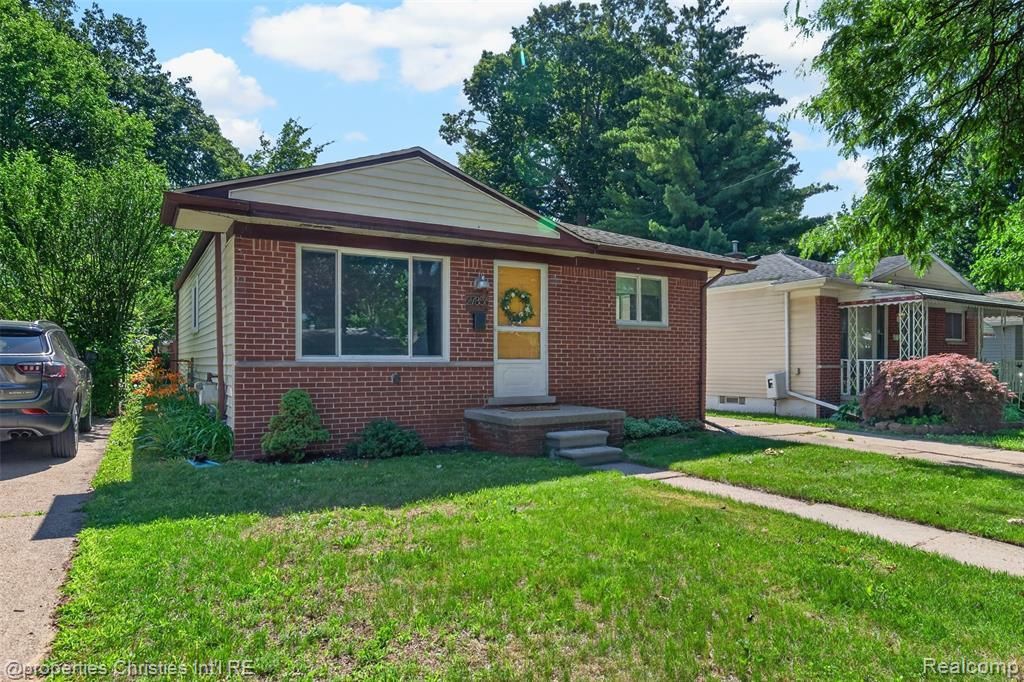
Welcome to this beautifully updated 4-bedroom, 2-bath ranch offering comfortable living and numerous improvements throughout. Conveniently located with easy access to the expressway and just at the end of the street from Edison Park, this home features hardwood floors throughout the main level, fresh interior paint, and an updated kitchen with modern cabinetry, countertops, and appliances. Both full bathrooms have been renovated, and major improvements include newer windows, roof, furnace, and hot water heater, providing added peace of mind. The finished lower level offers additional living space with a spacious family room featuring a 120-inch projection screen and projector, a fourth bedroom with abundant closet space that could also serve as a private primary suite, a full bath, laundry area, and generous storage. Outside, enjoy a fully fenced backyard with a deck, hot tub, and gazebo, creating a great space for relaxing or entertaining. An oversized 2½-car detached garage provides ample room for vehicles, storage, or hobbies. Move-in ready and thoughtfully updated, this home is ready for its next owner to enjoy. --
Property Features
Property Type: Residential - Single Family
Basement: Finished, Interior Entry, Bath/Stubbed
Cooling: Central Air
Fenced: Yes
Fuel Type: Natural Gas
Heating: Forced Air
Home Style: Ranch
Lot Size: 0.13 Acres
Year Built: 1963
Amenities
Spa/Hot-tub
Lighting
Fenced
Appliances
Dishwasher
Disposal
Dryer
Free-Standing Gas Range
Free-Standing Refrigerator
Microwave
Self Cleaning Oven
Stainless Steel Appliance(s)
Washer
Feature Descriptions
Architecture: Ranch
Days on Site: 20
Exterior: Brick, Vinyl
Foundation: Basement
Frontage Feet: 38
Garage/Parking: Electricity, Door Opener, Workshop, Detached, Driveway, Garage Faces Front
Hot Tub: Yes
Interior: Smoke Alarm, Carbon Monoxide Alarm(s), Circuit Breakers, Egress Window(s), High Spd Internet Avail, Humidifier, Programmable Thermostat, Spa/Hot-tub, Furnished - No, Utility Smart Meter
Lot Dimensions: 0.13 Acre(s)
Lower Level Finished Sqft: 700
Parking Notes: Electricity, Door Opener, Workshop, Detached, Driveway
Road Frontage: Paved
Spa: Yes
Summer Tax: $5382.0000
Water Heater: Natural Gas
Winter Tax: $1484.0000
Local Schools
School District: Madison (Madison Hts.)
Listed By / Shown By
Listed By
Agency Name: @properties Christie's Int'l R.E. Birmingham
Agency Phone: (248) 850-8632
Shown By
Agent Name: Linda Strang
Agent Phone: (517) 546-5681
Agency Title: Griffith Realty

Estimate Your Payment
Estimated Payment
$ 717.41 per month $634.29 Principal & Interest $0.00 Property Tax (data not provided by mls) $83.13 Homeowner's InsuranceChange Payment Information

IDX provided courtesy of Realcomp II Ltd.
©2021 Realcomp II Ltd. Shareholders
Privacy Policy / DMCA Notice / ADA Accessibility


This site is hosted, designed and copyright
© 1994 - 2026 by
Delta Media Group, Inc. -- Patent Pending --
27856 Lenox Avenue | MLS# 20261049190
This single family home located at 27856 Lenox Avenue, Madison Heights, MI 48071 is currently listed for sale with an asking price of $285,000. This property was built in 1963 and has 4 bedrooms and 2 full baths with 962 sq. ft. Lenox Avenue is located in the Blanche Villas subdivision within the Madison (Madison Hts.) school district. Search Blanche Villas real estate on lastrang.griffithrealty.com today.