LindaStrang

BEDS3
BATHS1 full 1 partial
SQUARE FEET1,800
MLS#20261082226
STATUSPending
PROPERTY TYPEResidential - Single Family
SUBDIVISIONW E S T W O O D P A R K S U B
SCHOOLGardenCity
Property Description
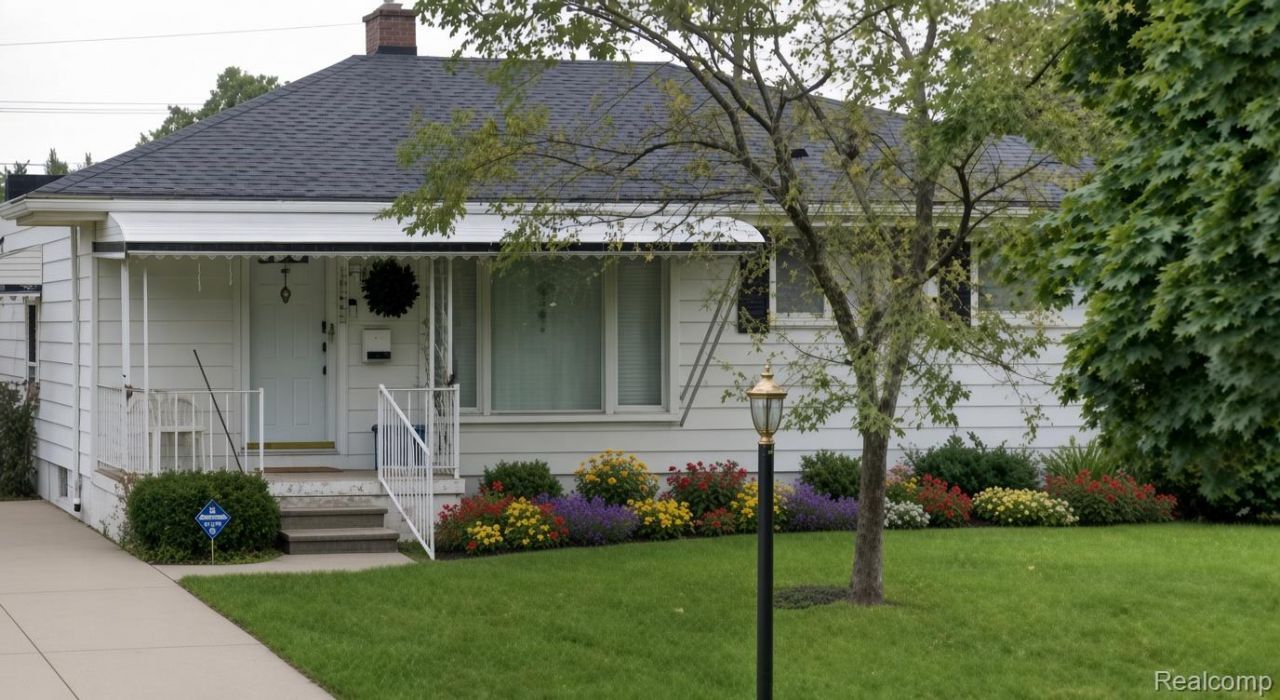
Move-In Ready Home in a Great Neighborhood!Welcome to a wonderful opportunity to own a home in a desirable neighborhood! This home features fresh paint, updated flooring, and a clean, refreshed look, making it easy to move in and enjoy. With minimal work needed, you can settle in comfortably while adding your own personal touches over time.Located in a great neighborhood, this home offers an excellent opportunity for first-time buyers, downsizers, or anyone looking for a home with great potential without taking on a major renovation project. Whether you're ready to make it your own or simply looking for a comfortable place to call home, this property is full of possibilities.***Home comes with a whole house generatorDon't miss your chance to make this home your own!
Property Features
Property Type: Residential - Single Family
Basement: Yes
Basement: Partially Finished
Cooling: Central Air
Fenced: Yes
Garage: 1
Heating: Forced Air, Natural Gas, Wall Furnace
Home Style: Ranch
Lot Size: 0.13 Acres
Roof Type: Asphalt
Stories: 2.0
Taxes: $2,550
Year Built: 1956
Amenities
Jetted Tub
Awnings
Feature Descriptions
Appliances: Dishwasher, Disposal, Dryer, Free Standing Electric Oven, Free Standing Refrigerator, Range Hood, Washer
Days on Site: 14
Exterior: Aluminum Siding
Fencing: Back Yard, Fenced
Laundry: Laundry Room
Lot Dimensions: 50X110
Parcel#: 35015040113002
Parking: One Car Garage, Detached, Driveway, Electricityin Garage, Garage Door Opener
Parking Notes: One Car Garage, Detached, Driveway, Electricityin
Patio/Porch: Covered, Deck, Porch
Pets Allowed: Yes
Security: yes
Security: Security System Owned
Sewer: Sewer At Street
Summer Tax: 2195
Utilities: Above Ground Utilities, Cable Available
Water: Public
Winter Tax: 355
Room Sizes
Primary Bedroom: 11 X 9
Bedroom: 9 X 9
Living Room: 16 X 11
Kitchen: 14 X 11
Great Room: 15 X 12
Laundry: 8 X 4
Local Schools
School District: GardenCity
Listed By / Shown By
Listed By
Agency Name: Elite Realty
Agency Phone: 7345132166
Shown By
Agent Name: Linda Strang
Agent Phone: (517) 546-5681
Agency Title: Griffith Realty

Estimate Your Payment
Estimated Payment
$ 663.08 per month $398.38 Principal & Interest $212.50 Property Tax $52.21 Homeowner's InsuranceChange Payment Information

IDX provided courtesy of Realcomp II Ltd.
©2021 Realcomp II Ltd. Shareholders
Privacy Policy / DMCA Notice / ADA Accessibility


This site is hosted, designed and copyright
© 1994 - 2026 by
Delta Media Group, Inc. -- Patent Pending --
28062 Sheridan Street N | MLS# 20261082226
This single family home located at 28062 Sheridan Street N, Garden, Mi 48135 is currently listed for sale with an asking price of $179,000. This property was built in 1956 and has 3 bedrooms and 1 full and 1 partial baths with 1800 sq. ft. Sheridan Street N is located in the W E S T W O O D P A R K S U B subdivision within the GardenCity school district. Search W E S T W O O D P A R K S U B real estate on lastrang.griffithrealty.com today.