LindaStrang

BEDS4
BATHS3 full
SQUARE FEET3,362
MLS#20261068716
STATUSPending
PROPERTY TYPEResidential - Single Family
SUBDIVISIONW O O D C R E E K H I L L S N O 1
SCHOOLFarmington
Property Description
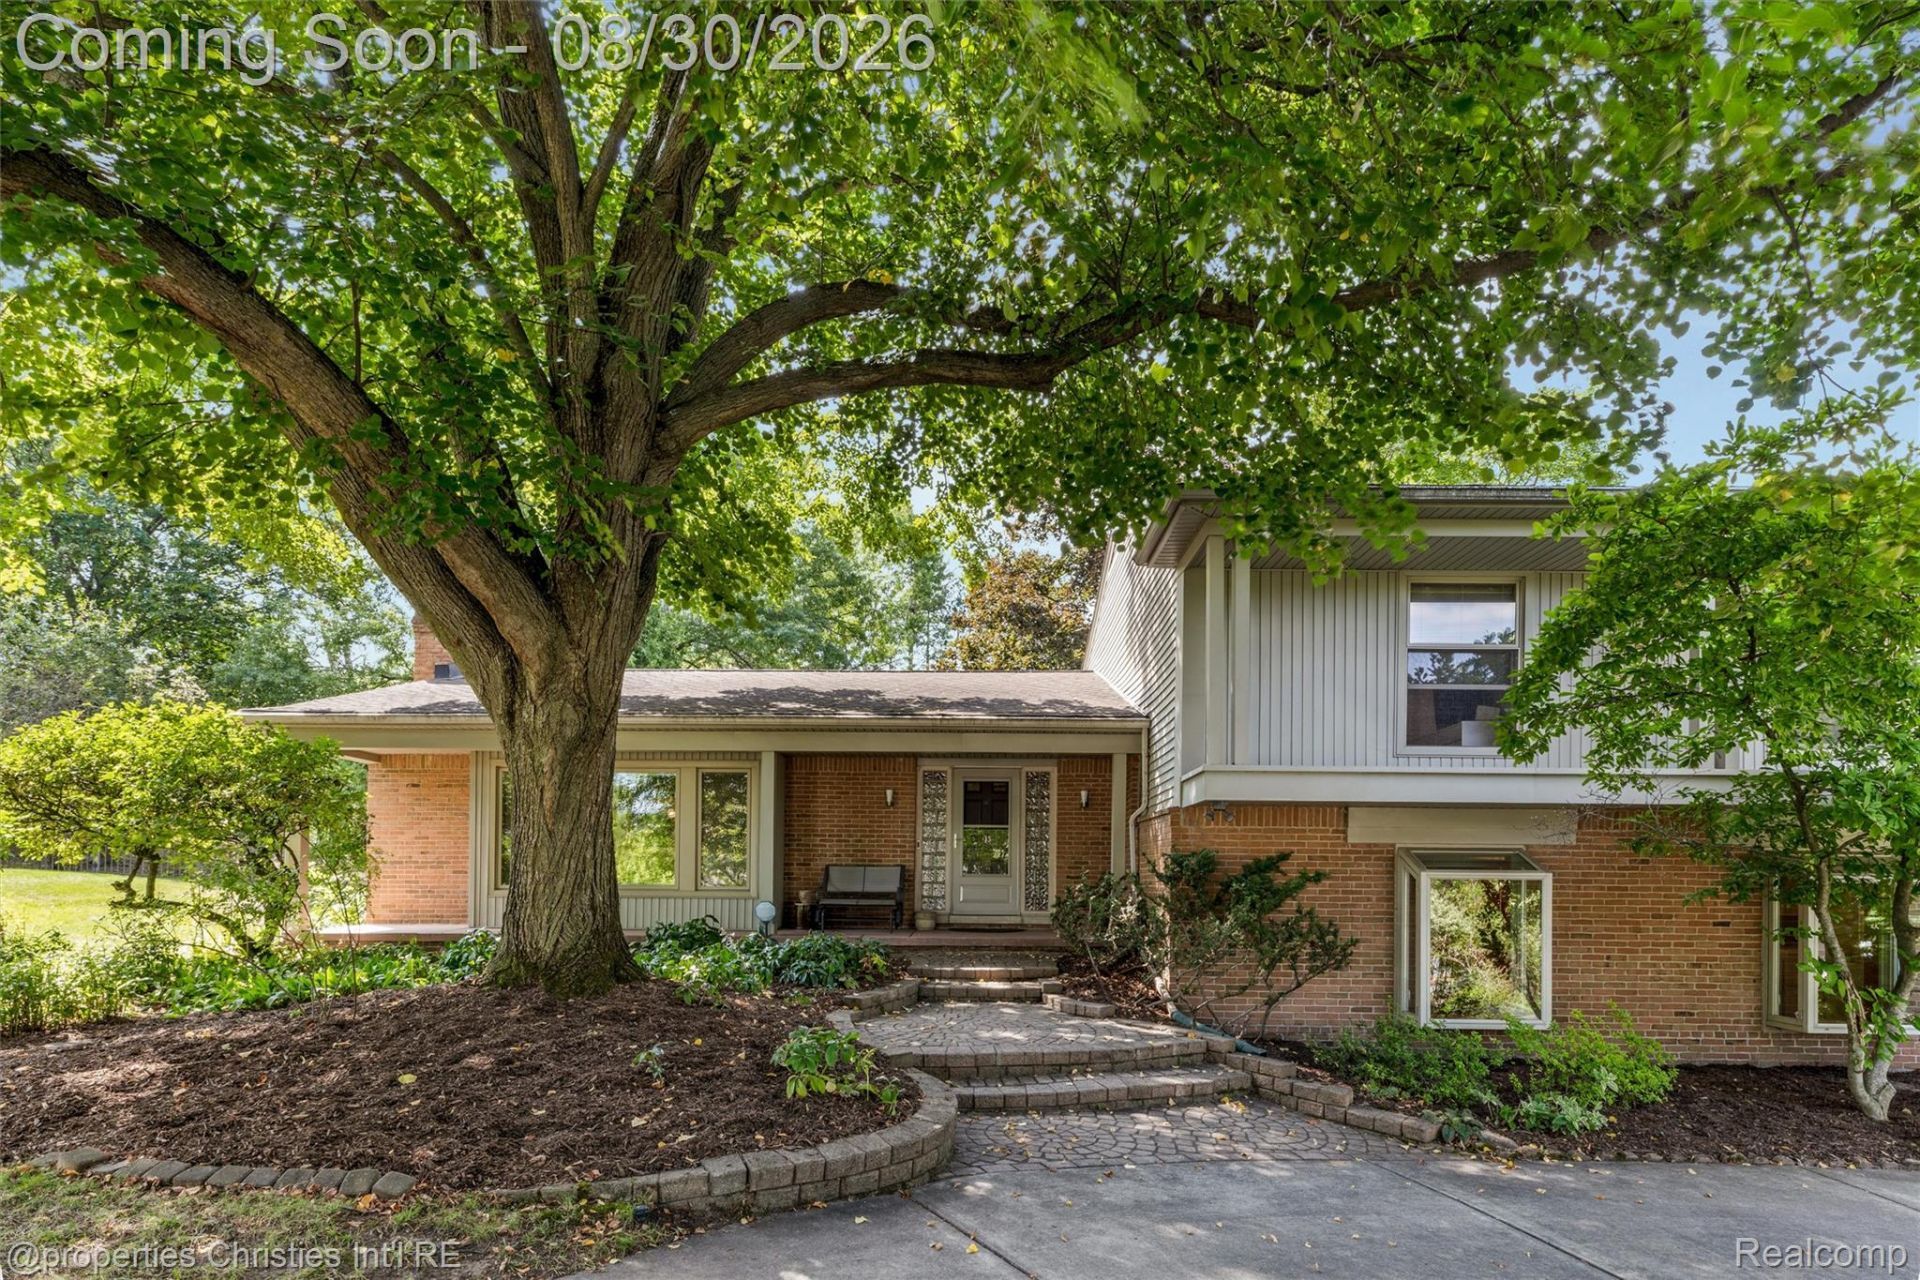
SHOWINGS BEGIN AT OPEN HOUSE SUNDAY 8/30 @ 11:30am-1:30pm. Mid-century design meets classic charm in this distinctive Farmington Hills quad-level home. A circular drive and custom brick entry create a warm welcome, leading into a dramatic foyer with soaring ceilings and a unique curved brick staircase. The beamed living room features custom built-ins and a cozy fireplace, while the spacious dining room with bow window flows effortlessly into the beautifully appointed kitchen with custom wood cabinetry, granite countertops, stainless steel appliances and a casual dining area overlooking the expansive deck and lush backyard. Upstairs, the private primary suite features unique custom cabinetry, complemented by two additional bedrooms. The ground level offers a generous family room, laundry, and a flexible office or fourth bedroom. The finished lower level provides even more space for recreation, hobbies or entertaining. Outside, the beautifully landscaped backyard is truly a private garden retreat. Throughout the home and grounds, there is a wonderful connection to nature, warmth and thoughtful design. Current owner did many upgrades and repairs including a freshly painted interior, tuck pointing and extensive landscaping. Located in the sought-after Woodcreek Elementary, Warner Middle and North Farmington High School districts, this is a truly special home with character at every turn. Floorplans at end of photostream.
Property Features
Property Type: Residential - Single Family
Basement: Yes
Basement: Finished
Cooling: Central Air
Garage: 2 car attached
Heating: Forced Air, Natural Gas
Home Style: Split Level
Lot Size: 0.63 Acres
Roof Type: Asphalt
Taxes: $10,157
Year Built: 1968
Feature Descriptions
Appliances: Built In Electric Oven, Built In Electric Range, Dryer, Free Standing Freezer, Free Standing Refrigerator, Microwave, Washer
Days on Site: 10
Exterior: Brick, Vinyl Siding
Fireplace: Family Room, Living Room
Laundry: Laundry Room
Lot Dimensions: 130X211
Parcel#: 2312404004
Parking: Two Car Garage, Attached, Direct Access, Garage Door Opener, Garage Faces Rear
Parking Notes: Two Car Garage, Attached, Direct Access, Garage Do
Patio/Porch: Deck
Pets Allowed: Yes
Sewer: Public Sewer
Summer Tax: 8945
Water: Public
Winter Tax: 1212
Room Sizes
Bath Full: 8 X 7
Primary Bathroom: 5 X 7
Bedroom: 11 X 15
Primary Bedroom: 19 X 14
Dining Room: 13 X 13
Kitchen: 10 X 11
Living Room: 14 X 22
Breakfast Nook Room: 10 X 9
Family Room: 25 X 15
Laundry: 8 X 10
Local Schools
School District: Farmington
Listed By / Shown By
Listed By
Agency Name: @properties Christie's Int'l R.E. Birmingham
Agency Phone: 2488508632
Shown By
Agent Name: Linda Strang
Agent Phone: (517) 546-5681
Agency Title: Griffith Realty

Estimate Your Payment
Estimated Payment
$ 2,293.83 per month $1,279.70 Principal & Interest $846.42 Property Tax $167.71 Homeowner's InsuranceChange Payment Information

IDX provided courtesy of Realcomp II Ltd.
©2021 Realcomp II Ltd. Shareholders
Privacy Policy / DMCA Notice / ADA Accessibility


This site is hosted, designed and copyright
© 1994 - 2026 by
Delta Media Group, Inc. -- Patent Pending --
28107 New Bedford Drive | MLS# 20261068716
This single family home located at 28107 New Bedford Drive, Farmington Hills, Mi 48334 is currently listed for sale with an asking price of $575,000. This property was built in 1968 and has 4 bedrooms and 3 full baths with 3362 sq. ft. New Bedford Drive is located in the W O O D C R E E K H I L L S N O 1 subdivision within the Farmington school district. Search W O O D C R E E K H I L L S N O 1 real estate on lastrang.griffithrealty.com today.