LindaStrang

BEDS4
BATHS2 full 1 partial
SQUARE FEET2,037
MLS#20261058711
STATUSPending
PROPERTY TYPEResidential - Single Family
SCHOOLLincolnConsolidated
Property Description
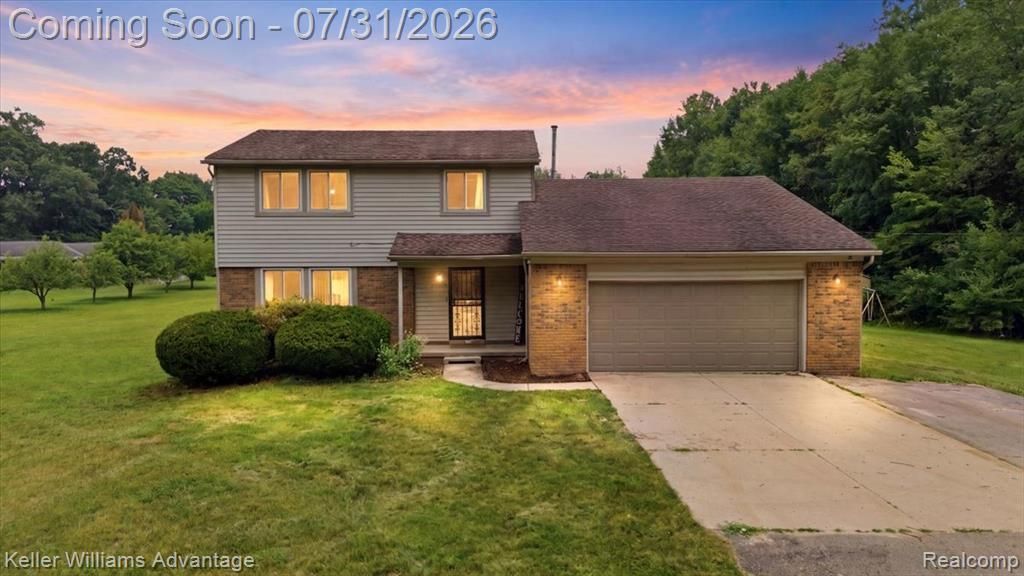
Welcome to this beautiful 4 bedroom, 2.5 bath Colonial nestled on nearly 2.5 private acres in desirable Sumpter Township. Offering the perfect blend of space, comfort, and peaceful country living, this home features a bright and spacious floor plan designed for everyday living and entertaining. The main level boasts a large living room filled with natural light, a cozy family room with a charming natural fireplace, a convenient half bath, main floor laundry, a formal dining room, and an eat in kitchen with plenty of space for gathering. Upstairs, you'll find four generously sized bedrooms, including a spacious primary suite with a private bath, providing the perfect retreat at the end of the day. Step outside to enjoy the expansive backyard from the large deck, ideal for relaxing, entertaining, or taking in the serene surroundings. A 2-car attached garage and nearly 2.5 acres of property provide endless opportunities for recreation, gardening, or simply enjoying the outdoors.
Property Features
Property Type: Residential - Single Family
Cooling: Central Air
Garage: 2 car attached
Heating: Forced Air, Propane
Home Style: Colonial
Lot Size: 2.41 Acres
Roof Type: Asphalt
Stories: 2.0
Taxes: $4,927
Year Built: 1977
Feature Descriptions
Days on Site: 37
Exterior: Brick, Vinyl Siding
Fireplace: Family Room
Laundry: Laundry Room
Lot Dimensions: 166X643
Parcel#: 81130990010002
Parking: Two Car Garage, Attached, Direct Access
Parking Notes: Two Car Garage, Attached, Direct Access
Patio/Porch: Covered, Deck, Porch
Sewer: Septic Tank
Summer Tax: 1444
Water: Public
Winter Tax: 3483
Room Sizes
Living Room: 16 X 13
Dining Room: 9 X 13
Kitchen: 10 X 13
Breakfast Nook Room: 6 X 11
Family Room: 23 X 12
Laundry: 7 X 5
Bedroom: 11 X 8
Bath Full: 7 X 10
Primary Bedroom: 12 X 13
Primary Bathroom: 7 X 4
Bath Lav: 4 X 5
Local Schools
School District: LincolnConsolidated
Listed By / Shown By
Listed By
Agency Name: Keller Williams Advantage
Agency Phone: 2483808800
Shown By
Agent Name: Linda Strang
Agent Phone: (517) 546-5681
Agency Title: Griffith Realty

Estimate Your Payment
Estimated Payment
$ 1,367.13 per month $845.72 Principal & Interest $410.58 Property Tax $110.83 Homeowner's InsuranceChange Payment Information

IDX provided courtesy of Realcomp II Ltd.
©2021 Realcomp II Ltd. Shareholders
Privacy Policy / DMCA Notice / ADA Accessibility


This site is hosted, designed and copyright
© 1994 - 2026 by
Delta Media Group, Inc. -- Patent Pending --
28205 Elwell Road | MLS# 20261058711
This single family home located at 28205 Elwell Road, Sumpter Township, Mi 48111 is currently listed for sale with an asking price of $380,000. This property was built in 1977 and has 4 bedrooms and 2 full and 1 partial baths with 2037 sq. ft. Elwell Road is located within the LincolnConsolidated school district. Search Sumpter Township real estate on lastrang.griffithrealty.com today.