LindaStrang

BEDS3
BATHS2 full
SQUARE FEET1,960
MLS#20261066711
STATUSActive
PROPERTY TYPEResidential - Single Family
SCHOOLAnnArbor
Property Description
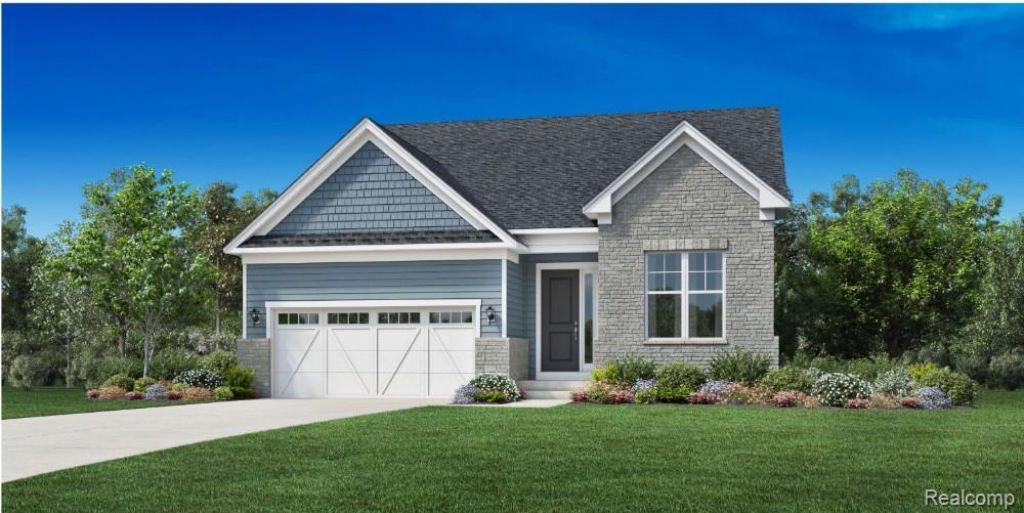
Welcome to Geddes Vista by Toll Brothers! Design Ready for Move-in May 2027. Personalize this new construction home with interior finishes from our professionally curated design studio options.The elegantly designed Brantwood features an alluring single-level ranch floor plan with luxury appointments. An impressive foyer flows up to the spacious great room and beyond. Enjoy the soaring ten foot ceilings and eight foot doors throughout this new construction ranch home. The well-designed kitchen overlooks a bright casual dining area and is equipped with a large center island and plenty of counter and cabinet space. The open-concept, fire-lit great room, dining room, casual dining room and kitchen allow for sparkling conversation and entertaining. The lovely primary bedroom suite is highlighted by a huge walk-in closet and spa-like primary bath with dual-sink vanity, luxe glass-enclosed shower with seat, and linen storage. The sizable secondary bedroom features a roomy closet and shared full hall bath. Additional highlights include another versatile bedroom off the foyer, centrally located laundry, and additional storage in the spacious unfinished basement.
Property Features
Property Type: Residential - Single Family
Basement: Yes
Basement: Bath Stubbed, Unfinished
Garage: 2 car attached
Heating: Forced Air, Natural Gas
Home Style: Ranch
Lot Size: 0.19 Acres
Stories: 1.0
Taxes: $13,443
Year Built: 2027
Feature Descriptions
Days on Site: 17
Exterior: Brick, Other, Stone, Wood Siding
Fireplace: Gas, Great Room
HOA Fee: 72/ Monthly
Lot Dimensions: 58 x 140
Parcel#: L01222110038
Parking: Two Car Garage, Attached, Garage Faces Front
Parking Notes: Two Car Garage, Attached, Garage Faces Front
Sewer: Public Sewer
Summer Tax: 10755
Water: Public
Winter Tax: 2688
Room Sizes
Primary Bedroom: 21 X 13
Great Room: 21 X 14
Dining Room: 11 X 8
Breakfast Nook Room: 13 X 11
Kitchen: 16 X 12
Bedroom: 11 X 11
Local Schools
School District: AnnArbor
Listed By / Shown By
Listed By
Agency Name: Toll Realty Michigan Inc
Agency Phone: 2486548555
Shown By
Agent Name: Linda Strang
Agent Phone: (517) 546-5681
Agency Title: Griffith Realty

Estimate Your Payment
Estimated Payment
$ 2,791.69 per month $1,477.78 Principal & Interest $1,120.25 Property Tax $193.67 Homeowner's InsuranceChange Payment Information

IDX provided courtesy of Realcomp II Ltd.
©2021 Realcomp II Ltd. Shareholders
Privacy Policy / DMCA Notice / ADA Accessibility


This site is hosted, designed and copyright
© 1994 - 2026 by
Delta Media Group, Inc. -- Patent Pending --
2845 Lila Lane | MLS# 20261066711
This single family home located at 2845 Lila Lane, Pittsfield Township, Mi 48108 is currently listed for sale with an asking price of $664,000. This property was built in 2027 and has 3 bedrooms and 2 full baths with 1960 sq. ft. Lila Lane is located within the AnnArbor school district. Search Pittsfield Township real estate on lastrang.griffithrealty.com today.