LindaStrang

BEDS3
BATHS1 full
SQUARE FEET954
MLS#20261057251
STATUSActive
PROPERTY TYPEResidential - Single Family
SUBDIVISIONM A P L E R O W S U B
SCHOOLWayneWestland
Property Description
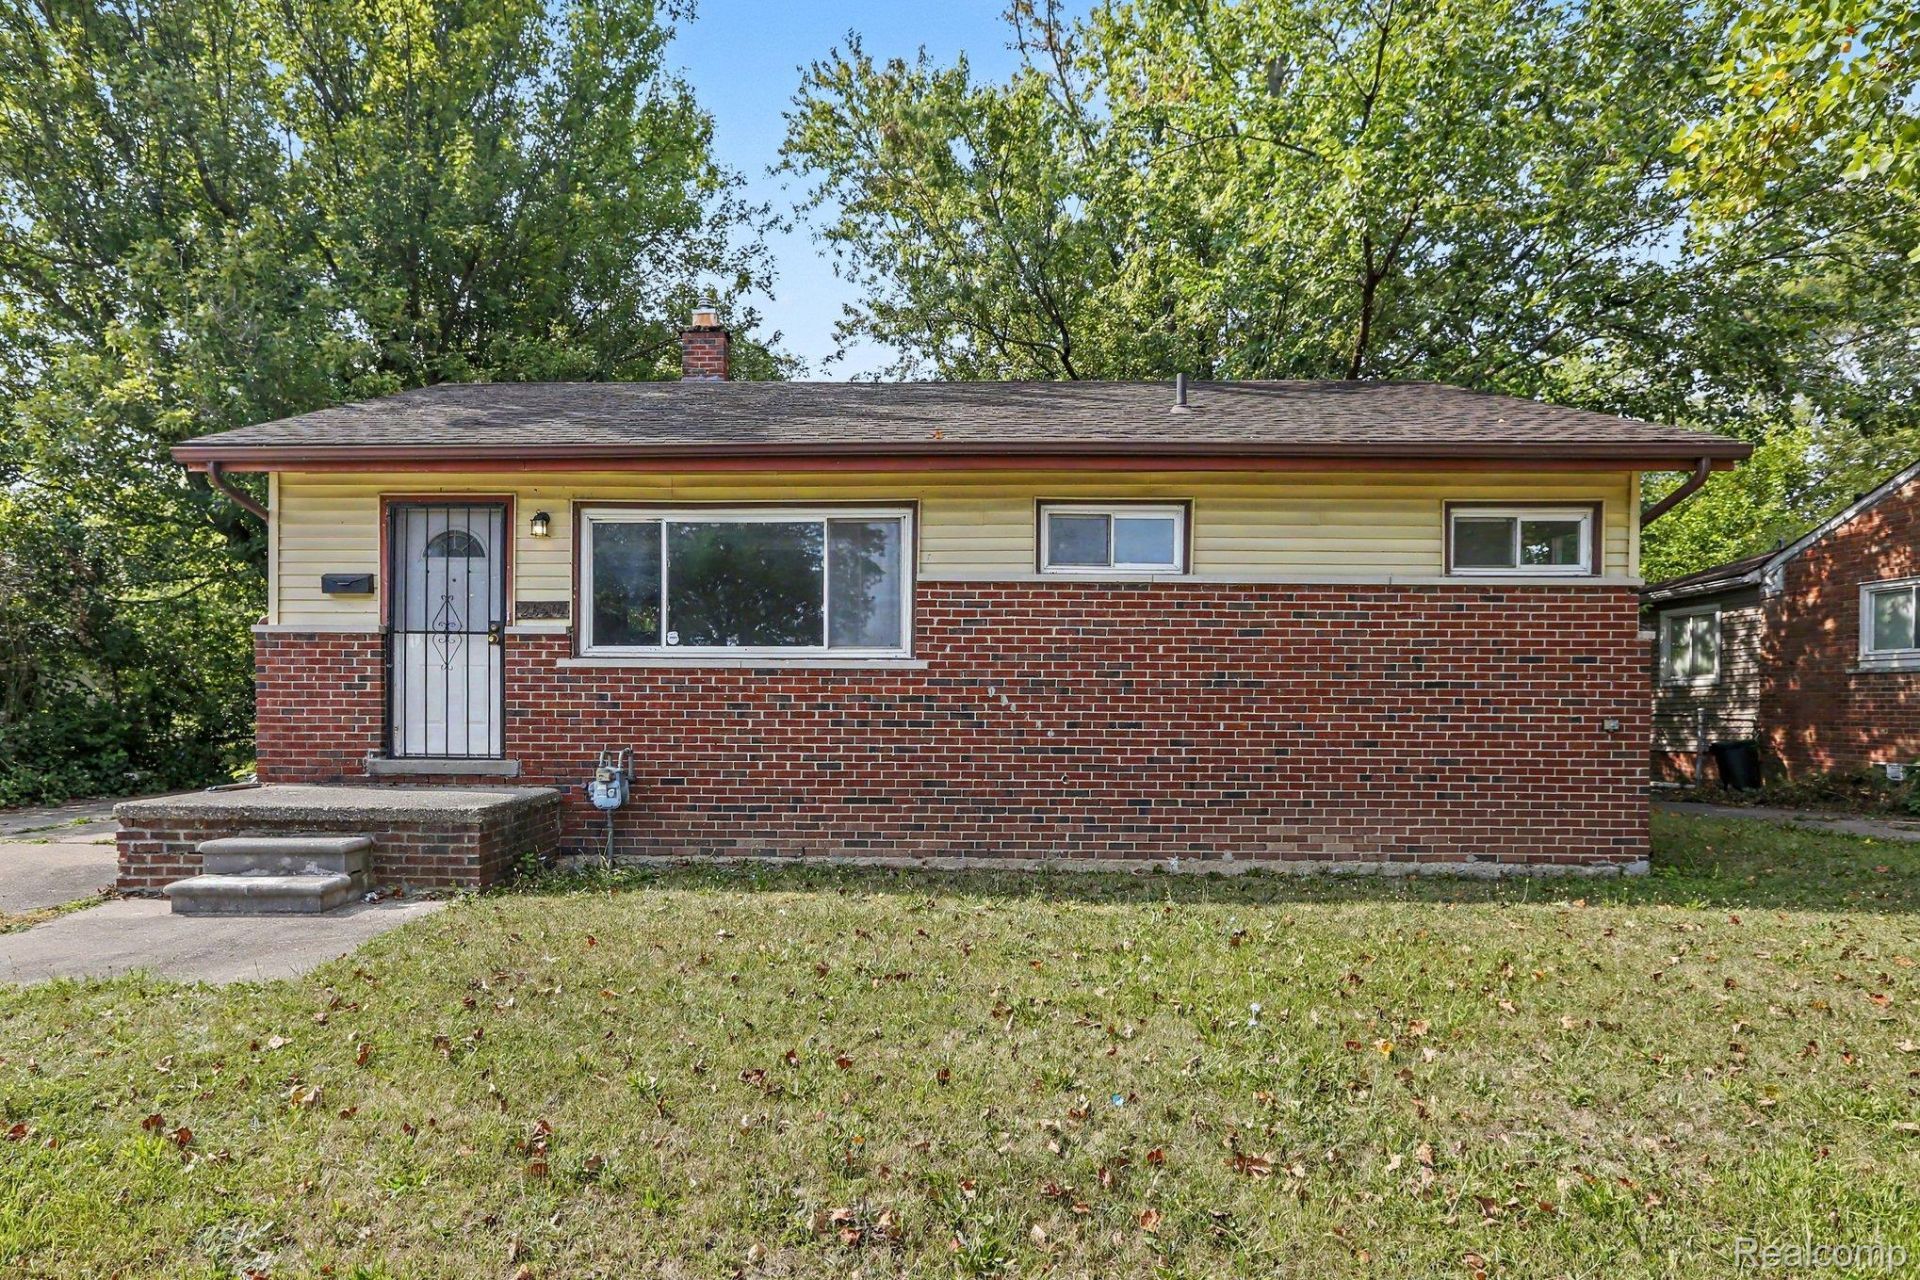
Completely renovated. This charming brick ranch offers 954 square feet of beautifully updated living space with a fresh, modern feel throughout. Featuring 3 bedrooms and 1 full bath, this home has been thoughtfully remodeled in 2026, making it an excellent choice for first-time buyers, downsizers, or investors.Step inside to discover bright, inviting living spaces with updated finishes and a functional floor plan designed for comfortable everyday living. We have new a new kitchen including opening a wall for more space, a remodeled bathroom, refinished flooring, newer windows and all new paint on the main floor. The spacious, fenced backyard provides plenty of room for entertaining, pets, gardening, or simply relaxing outdoors. Conveniently located near shopping, dining, parks, schools, and major roadways, this home offers easy access to everything you need. Don't miss this fantastic opportunity to own a beautifully renovated home at an affordable price! Buyer is responsible for ordering inspection and obtaining c of o. FHA or VA at no cost to the seller. The seller has done a lot to make it ready but this very nice home is being sold as is.
Property Features
Property Type: Residential - Single Family
Basement: Interior Entry, Unfinished
Basement: Yes
Fenced: Yes
Heating: Forced Air, Natural Gas
Home Style: Ranch
Lot Size: 0.19 Acres
Roof Type: Asphalt
Stories: 1.0
Taxes: $1,678
Year Built: 1955
Amenities
Lighting
Feature Descriptions
Days on Site: 39
Exterior: Brick
Fencing: Back Yard, Fenced, Fencing Allowed
Lot Dimensions: 60X139
Parcel#: 44005020016000
Parking: No Garage
Parking Notes: No Garage
Patio/Porch: Porch
Sewer: Public Sewer
Summer Tax: 1365
Utilities: Cable Available
Water: Public
Winter Tax: 313
Room Sizes
Primary Bedroom: 12 X 11
Bedroom: 11 X 10
Living Room: 13 X 12
Bath Full: 7 X 5
Kitchen: 11 X 10
Dining Room: 9 X 7
Local Schools
School District: WayneWestland
Listed By / Shown By
Listed By
Agency Name: ERA Prime Real Estate Group
Agency Phone: 2484743303
Shown By
Agent Name: Linda Strang
Agent Phone: (517) 546-5681
Agency Title: Griffith Realty

Estimate Your Payment
Estimated Payment
$ 441.90 per month $267.07 Principal & Interest $139.83 Property Tax $35.00 Homeowner's InsuranceChange Payment Information

IDX provided courtesy of Realcomp II Ltd.
©2021 Realcomp II Ltd. Shareholders
Privacy Policy / DMCA Notice / ADA Accessibility


This site is hosted, designed and copyright
© 1994 - 2026 by
Delta Media Group, Inc. -- Patent Pending --
28507 Avondale Street | MLS# 20261057251
This single family home located at 28507 Avondale Street, Inkster, Mi 48141 is currently listed for sale with an asking price of $120,000. This property was built in 1955 and has 3 bedrooms and 1 full baths with 954 sq. ft. Avondale Street is located in the M A P L E R O W S U B subdivision within the WayneWestland school district. Search M A P L E R O W S U B real estate on lastrang.griffithrealty.com today.