LindaStrang

BEDS4
BATHS2 full 1 partial
SQUARE FEET2,560
MLS#20261046117
STATUSPending
PROPERTY TYPEResidential - Single Family
SCHOOLRichmond
Property Description
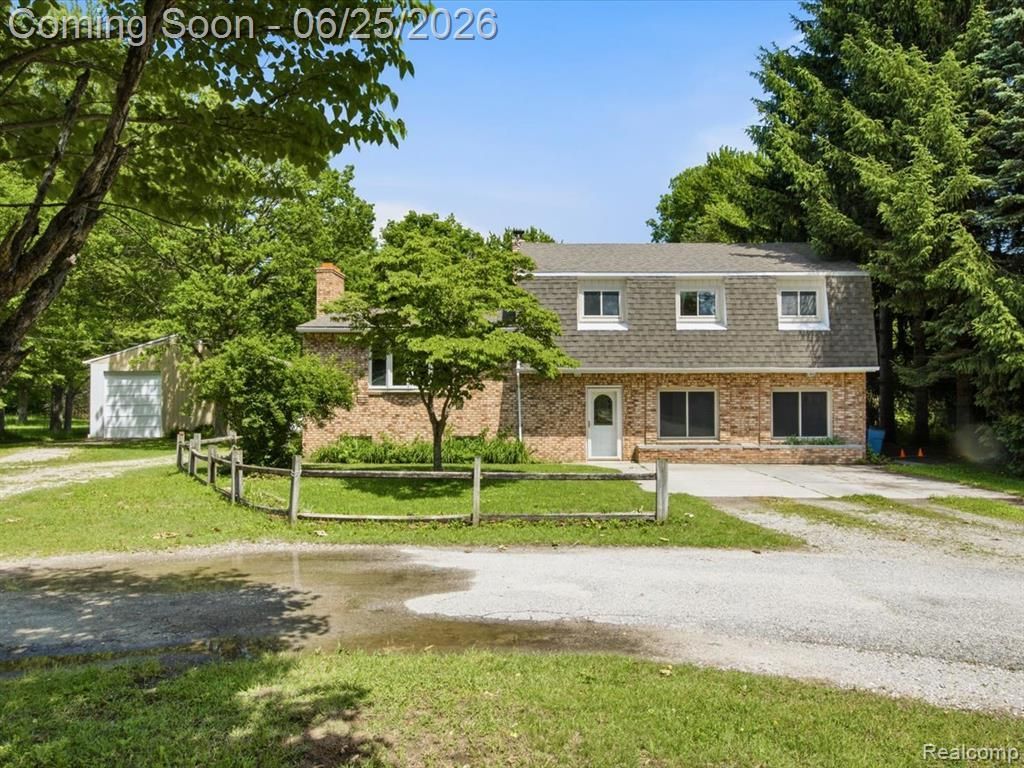
Convenient country living awaits on this peaceful, quiet road setting. Enjoy the beauty of nature with abundant wildlife, wooded surroundings, fun trails, and a vacation-at-home atmosphere every day. This move-in-ready home offers the perfect blend of comfort, privacy, and convenience for a growing family.The spacious open-concept kitchen features a generous 5' x 5' walk-in pantry and abundant storage throughout the home. Relax outdoors on the 20' x 15' deck or enjoy the views from the balcony overlooking the property.Major updates include a roof and furnace that are just six years old, along with central air for year-round comfort. Located only 2 miles from I-94, commuting is quick and convenient while still enjoying the benefits of country living.A mechanic's dream pole barn includes an office and loft area, providing excellent space for hobbies, storage, or workshop needs. Two 10x10 foot overhead doors at side entrance. One 11.5 height x 10 wide direct access overhead door. Lift condition is unknown. Current owner has not used lift. Move right in and start enjoying all this property has to offer. A strong value at $349,900 and the perfect place to call home.
Property Features
Property Type: Residential - Single Family
Basement: Daylight, Full, Unfinished
Basement: Yes
Cooling: Central Air
Garage: 6
Heating: Forced Air, Natural Gas
Home Style: Split Level
Lot Size: 4.50 Acres
Taxes: $4,363
Year Built: 1977
Feature Descriptions
Days on Site: 76
Exterior: Brick, Vinyl Siding
Fireplace: Library
Laundry: Laundry Room
Lot: Wooded
Lot Dimensions: 142x1374
Other Structures: Pole Barn
Parcel#: 74160334014000
Parking: Sixor More Car Garage, Detached, Direct Access, Lift, Parking Pad, Side Entrance, Workshop In Garage
Parking Notes: Sixor More Car Garage, Detached, Direct Access, Li
Patio/Porch: Deck, Porch
Sewer: Septic Tank
Summer Tax: 2730
Water: Well
Winter Tax: 1633
Room Sizes
Media Room: 7 X 6
Bonus Room: 11 X 9
Other: 14 X 13
Living Room: 19 X 12
Kitchen: 14 X 11
Family Room: 21 X 11
Primary Bedroom: 15 X 11
Primary Bathroom: 6 X 6
Bedroom: 12 X 11
Bath Full: 12 X 8
Laundry: 14 X 9
Bath Lav: 6 X 5
Local Schools
School District: Richmond
Listed By / Shown By
Listed By
Agency Name: Berkshire Hathaway HomeServices Kee Realty Ft Gra
Agency Phone: 8109855080
Shown By
Agent Name: Linda Strang
Agent Phone: (517) 546-5681
Agency Title: Griffith Realty

Estimate Your Payment
Estimated Payment
$ 1,244.36 per month $778.73 Principal & Interest $363.58 Property Tax $102.05 Homeowner's InsuranceChange Payment Information

IDX provided courtesy of Realcomp II Ltd.
©2021 Realcomp II Ltd. Shareholders
Privacy Policy / DMCA Notice / ADA Accessibility


This site is hosted, designed and copyright
© 1994 - 2026 by
Delta Media Group, Inc. -- Patent Pending --
2861 Church Road | MLS# 20261046117
This single family home located at 2861 Church Road, Columbus Township, Mi 48063 is currently listed for sale with an asking price of $349,900. This property was built in 1977 and has 4 bedrooms and 2 full and 1 partial baths with 2560 sq. ft. Church Road is located within the Richmond school district. Search Columbus Township real estate on lastrang.griffithrealty.com today.