LindaStrang

BEDS4
BATHS2 full
SQUARE FEET2,713
MLS#20261060378
STATUSPending
PROPERTY TYPEResidential - Single Family
SUBDIVISIONI L B L A L A C K G A R D E N C I T Y A D D
SCHOOLGardenCity
Property Description
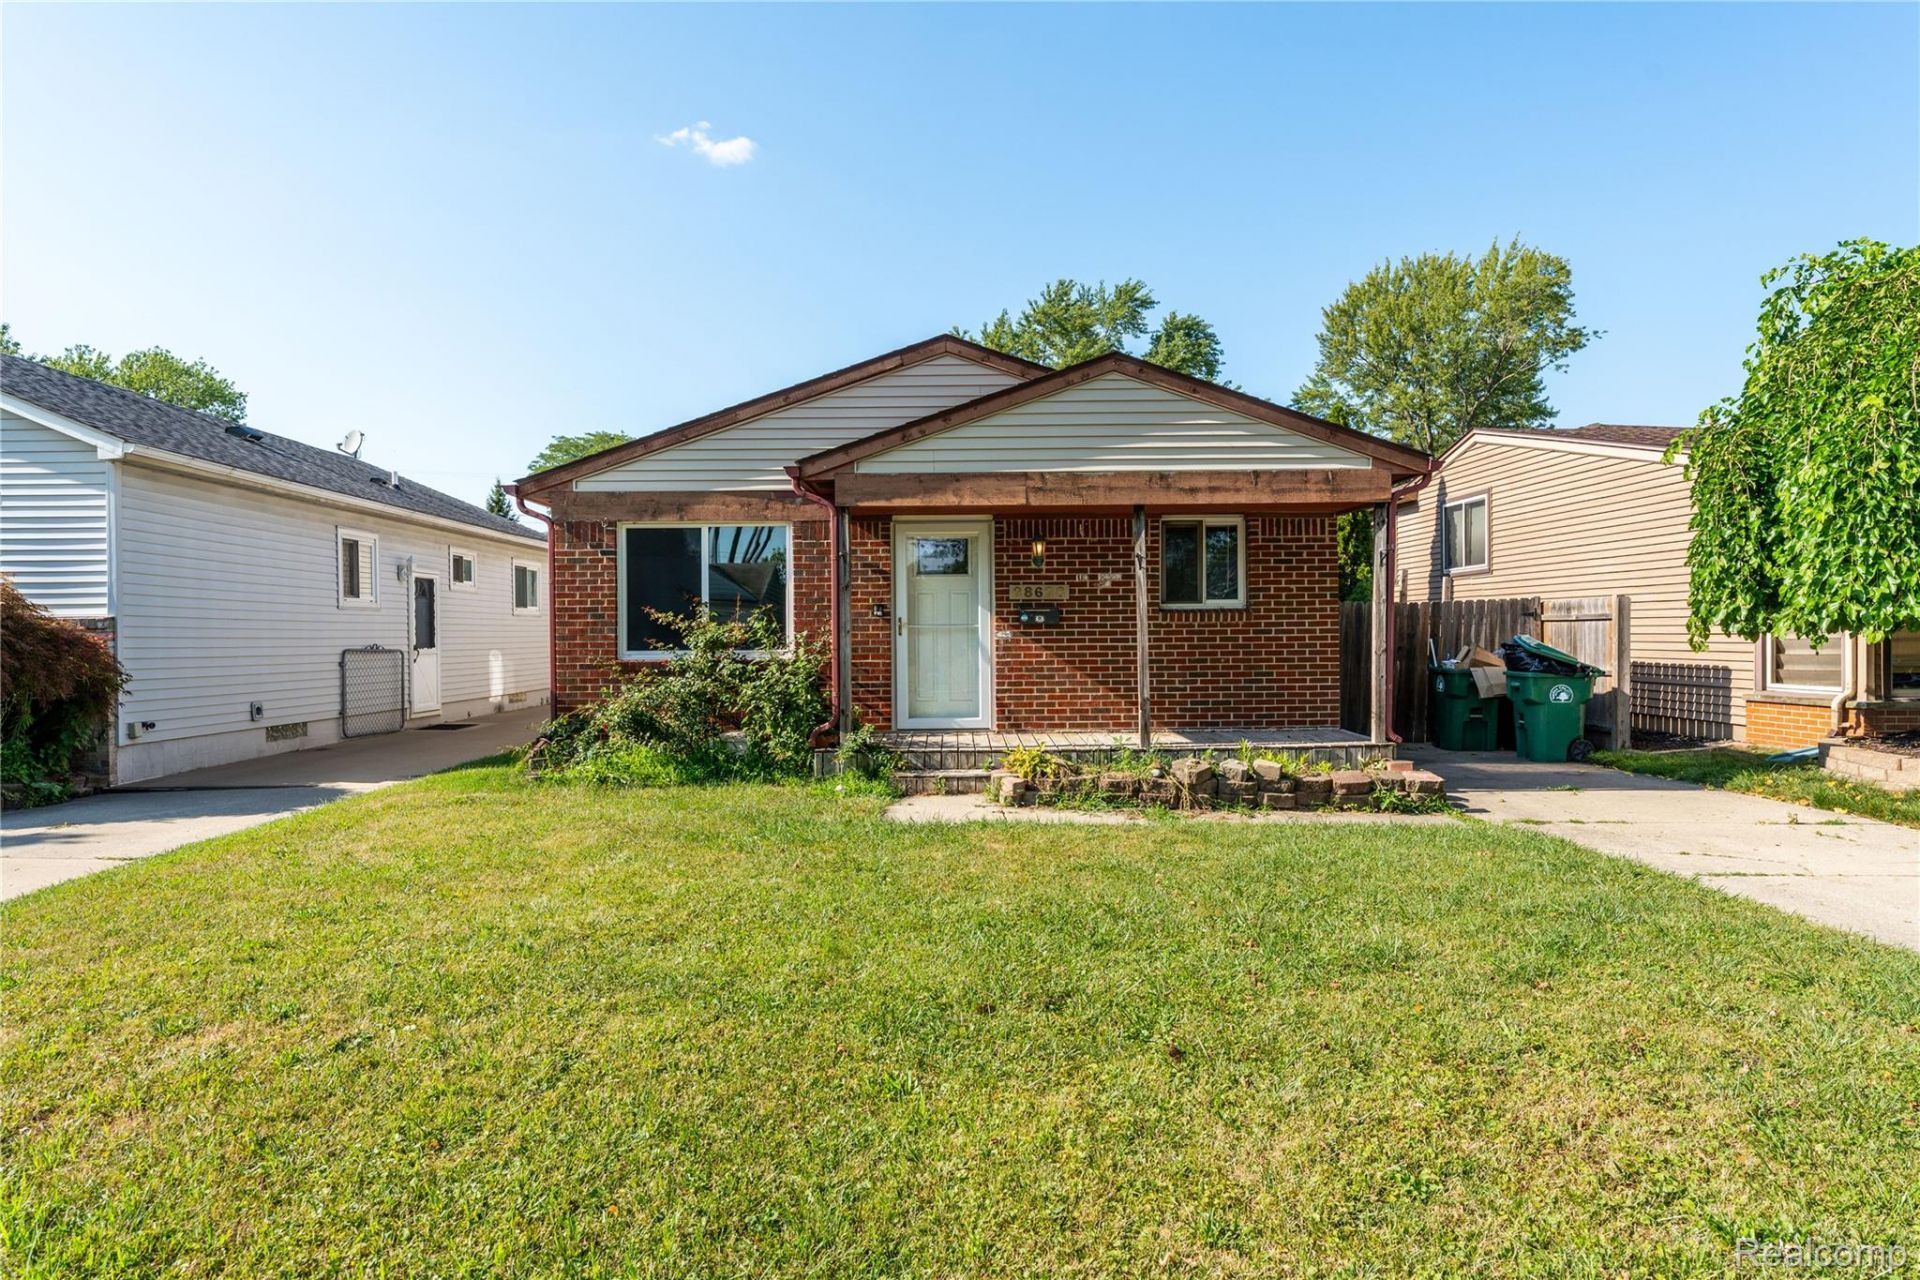
Welcome to 28628 Block Street, a beautifully updated Garden City home offering 4 bedrooms, 2 full bathrooms, and a large privacy-fenced backyard perfect for outdoor living. Situated close to dining, shopping, and entertainment, this property delivers both comfort and convenience.Fresh paint and flooring throughout the home, creating a clean and modern feel. The updated kitchen features new cabinets, new ceramic tile, stainless steel appliances, and granite countertops, offering a stylish and functional space for everyday cooking and hosting.Major updates provide peace of mind, including a newer roof (2014), brand-new HVAC ( 2024) and central air (2024), hot heater ( 2025) and an updated electrical panel (2025). With improvements throughout, there's truly nothing left to do but move in and enjoy your new home.C/O will be issued at closing.
Property Features
Property Type: Residential - Single Family
Basement: Partially Finished
Basement: Yes
Cooling: Central Air
Heating: Electric, Forced Air
Home Style: Colonial
Lot Size: 0.13 Acres
Stories: 2.0
Taxes: $6,570
Year Built: 1999
Feature Descriptions
Appliances: Dishwasher, Free Standing Gas Oven, Free Standing Refrigerator, Microwave, Stainless Steel Appliances
Days on Site: 31
Exterior: Brick
Lot Dimensions: 40X140
Parcel#: 35010020232000
Parking: No Garage
Parking Notes: No Garage
Patio/Porch: Porch
Pets Allowed: Cats Ok, Dogs Ok, Yes
Sewer: Public Sewer, Sewer At Street
Summer Tax: 6186
Water: Public
Winter Tax: 384
Room Sizes
Bedroom: 12 X 12
Family Room: 20 X 16
Living Room: 19 X 14
Primary Bathroom: 10 X 8
Bath Full: 8 X 8
Kitchen: 19 X 10
Primary Bedroom: 16 X 10
Local Schools
School District: GardenCity
Listed By / Shown By
Listed By
Agency Name: The Brand Real Estate
Agency Phone: 8104299691
Shown By
Agent Name: Linda Strang
Agent Phone: (517) 546-5681
Agency Title: Griffith Realty

Estimate Your Payment
Estimated Payment
$ 1,050.69 per month $444.89 Principal & Interest $547.50 Property Tax $58.30 Homeowner's InsuranceChange Payment Information

IDX provided courtesy of Realcomp II Ltd.
©2021 Realcomp II Ltd. Shareholders
Privacy Policy / DMCA Notice / ADA Accessibility


This site is hosted, designed and copyright
© 1994 - 2026 by
Delta Media Group, Inc. -- Patent Pending --
28628 Block Street | MLS# 20261060378
This single family home located at 28628 Block Street, Garden, Mi 48135 is currently listed for sale with an asking price of $199,900. This property was built in 1999 and has 4 bedrooms and 2 full baths with 2713 sq. ft. Block Street is located in the I L B L A L A C K G A R D E N C I T Y A D D subdivision within the GardenCity school district. Search I L B L A L A C K G A R D E N C I T Y A D D real estate on lastrang.griffithrealty.com today.