LindaStrang

BEDS3
BATHS1 full
SQUARE FEET1,092
MLS#20261070102
STATUSActive
PROPERTY TYPEResidential - Single Family
SUBDIVISIONH Y D E P A R K S U B
SCHOOLWestwood
Property Description
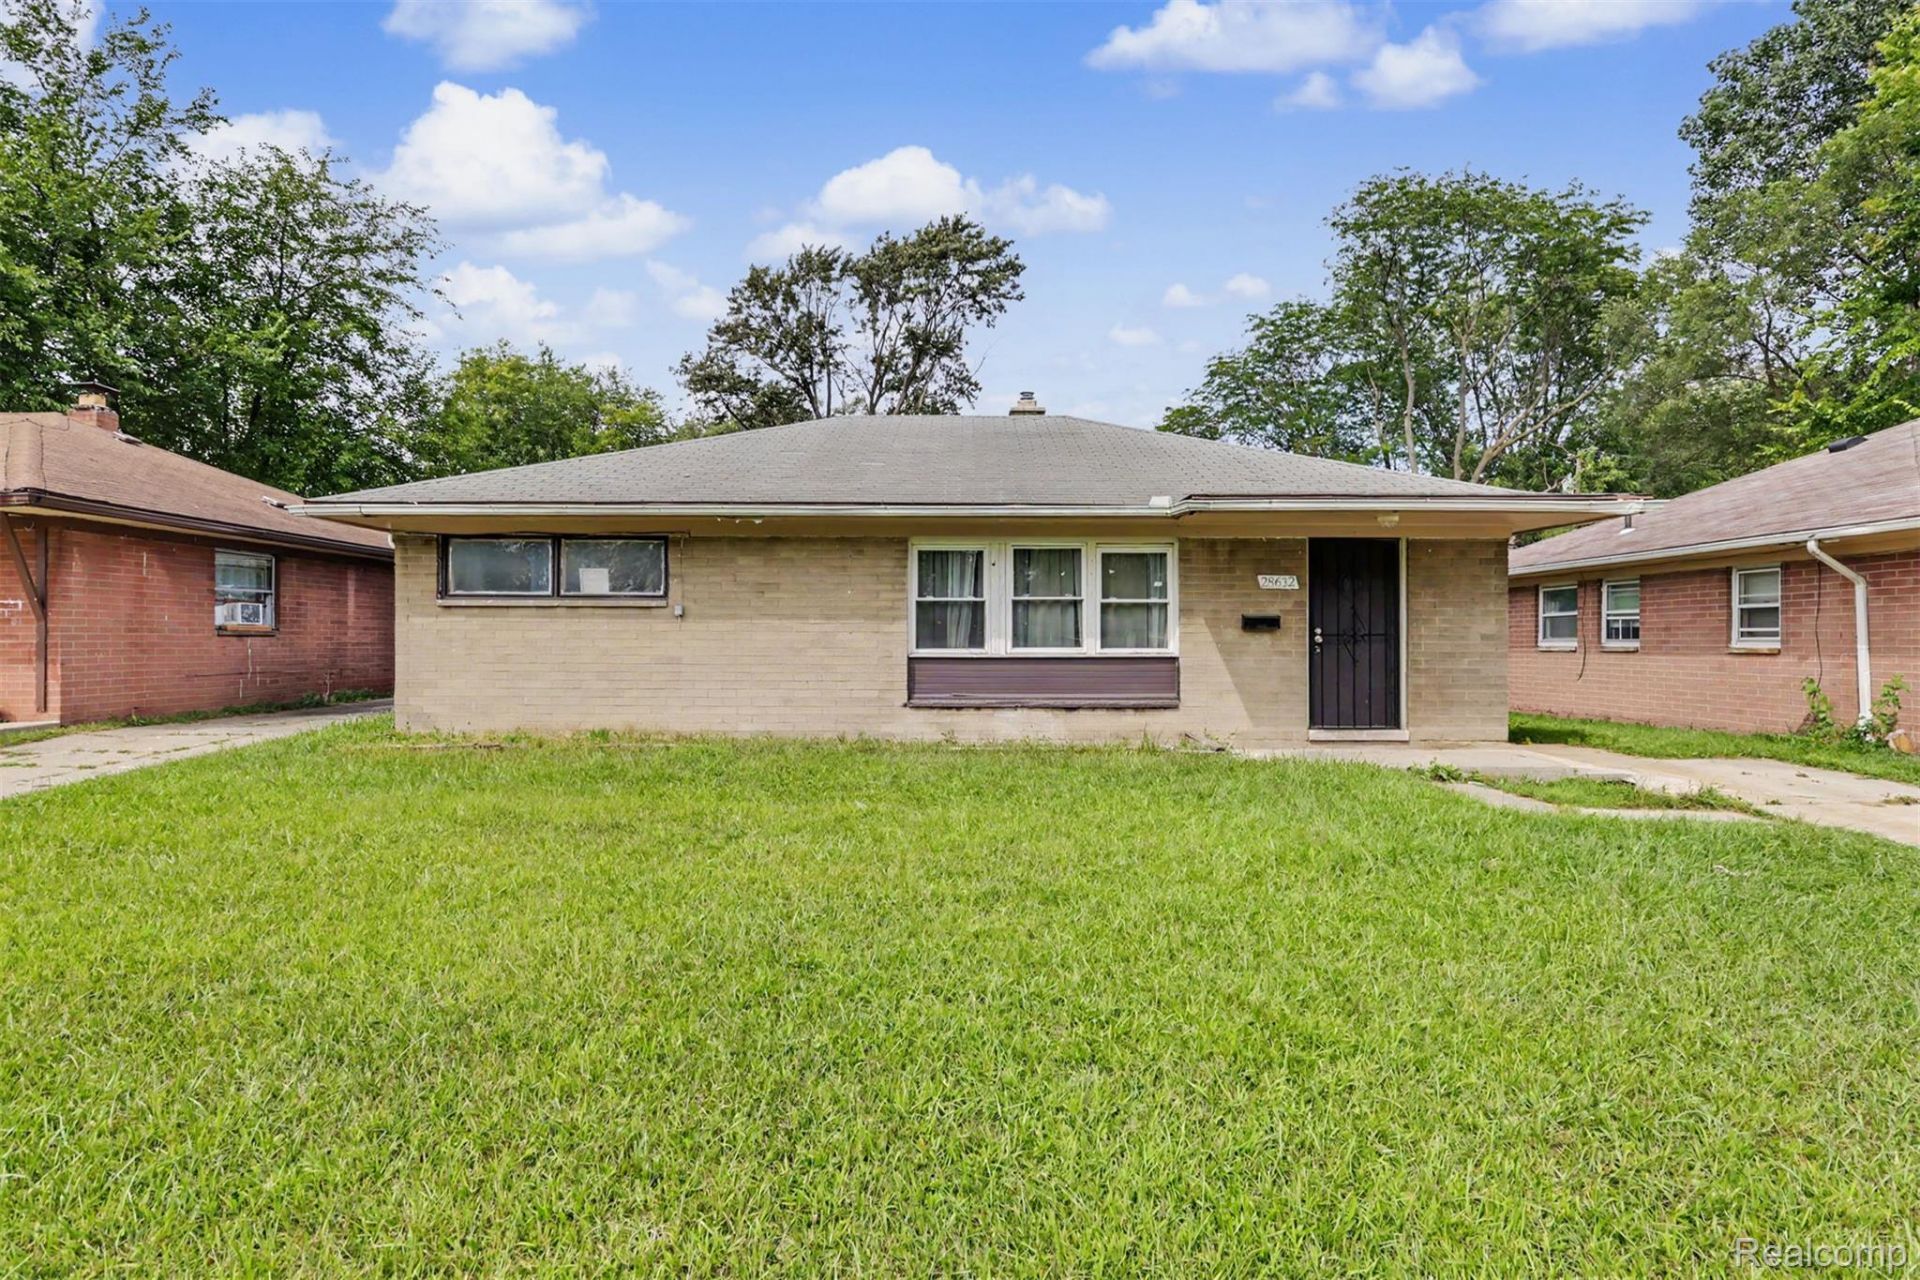
Here's your opportunity to own your very own home or investment in Inkster! This three bedroom brick ranch offers a great layout, with a spacious living area nicely-sized bedrooms and a full bath sit at one end of the home while the huge open concept living/dining space with great windows flows into the kitchen. Huge back yard with a storage shed! BATVAI
Property Features
Property Type: Residential - Single Family
Heating: Forced Air, Natural Gas
Home Style: Ranch
Lot Size: 0.17 Acres
Stories: 1.0
Taxes: $2,372
Year Built: 1953
Feature Descriptions
Days on Site: 4
Exterior: Brick
Lot Dimensions: 52.5X139
Parcel#: 44005030125002
Parking: No Garage
Parking Notes: No Garage
Sewer: Sewer At Street
Summer Tax: 1668
Water: Community, Public
Winter Tax: 704
Room Sizes
Bedroom: 10 X 11
Living Room: 12 X 14
Kitchen: 9 X 12
Primary Bedroom: 12 X 11
Local Schools
School District: Westwood
Listed By / Shown By
Listed By
Agency Name: Keller Williams Legacy
Agency Phone: 3137520000
Shown By
Agent Name: Linda Strang
Agent Phone: (517) 546-5681
Agency Title: Griffith Realty

Estimate Your Payment
Estimated Payment
$ 524.15 per month $288.66 Principal & Interest $197.67 Property Tax $37.83 Homeowner's InsuranceChange Payment Information

IDX provided courtesy of Realcomp II Ltd.
©2021 Realcomp II Ltd. Shareholders
Privacy Policy / DMCA Notice / ADA Accessibility


This site is hosted, designed and copyright
© 1994 - 2026 by
Delta Media Group, Inc. -- Patent Pending --
28632 Parkwood Street | MLS# 20261070102
This single family home located at 28632 Parkwood Street , Inkster, Mi 48141 is currently listed for sale with an asking price of $129,700. This property was built in 1953 and has 3 bedrooms and 1 full baths with 1092 sq. ft. Parkwood Street is located in the H Y D E P A R K S U B subdivision within the Westwood school district. Search H Y D E P A R K S U B real estate on lastrang.griffithrealty.com today.