LindaStrang

BEDS2
BATHS1 full
SQUARE FEET2,041
MLS#20261069744
STATUSActive
PROPERTY TYPEResidential - Single Family
SUBDIVISIONM A P L E R O W S U B
SCHOOLWayneWestland
Property Description
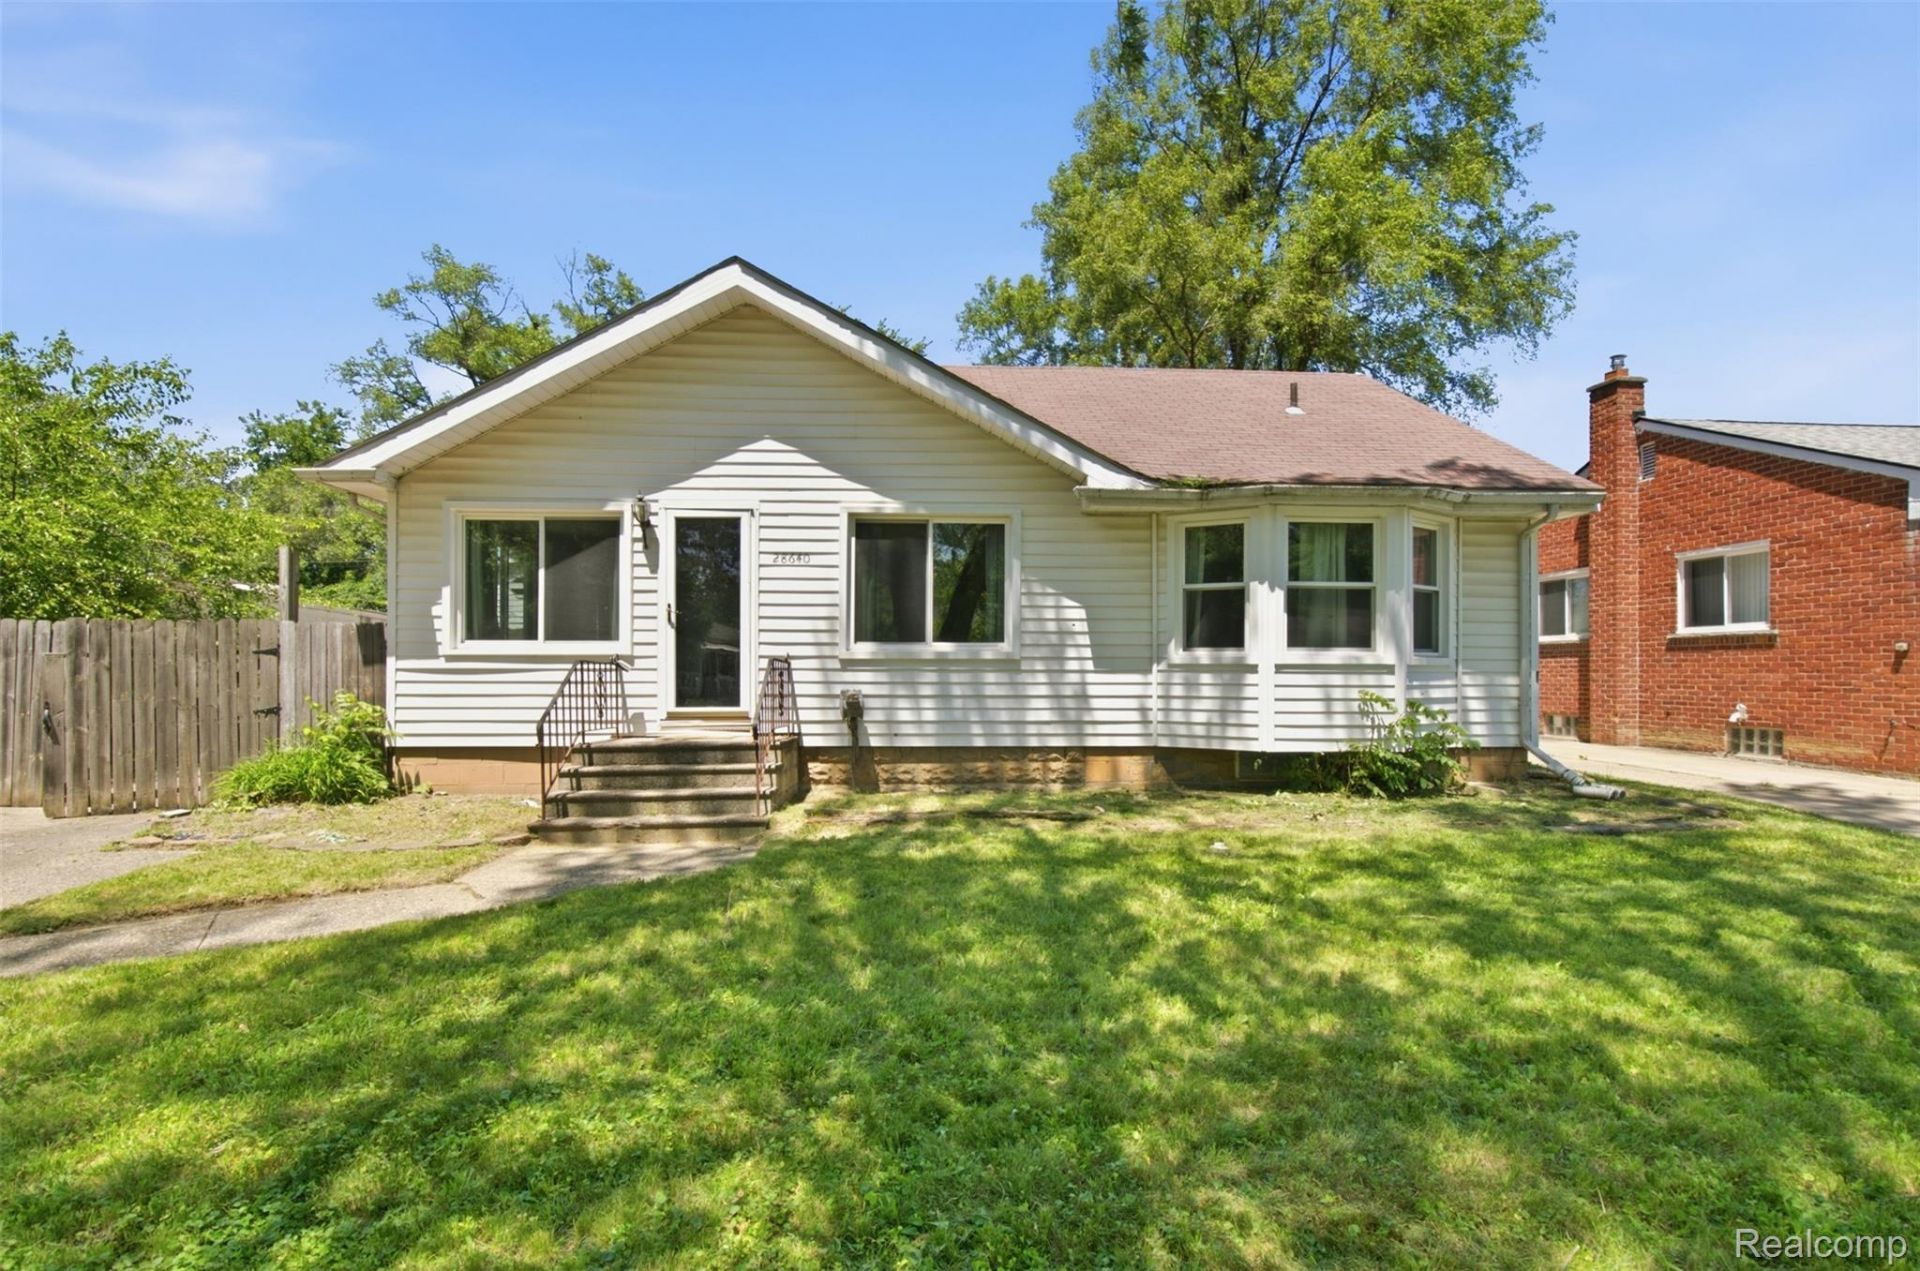
Refreshed Inkster Home with a Brand New Roof and Expansive LotThis Inkster home returns to the market with over 1,000 square feet of refreshed living space. Refinished hardwood floors run throughout, paired with brand new interior paint from wall to wall and crisp new trim in every room. Electrical outlets have also been updated in select areas. The full bathroom has been completely renovated with ceramic tile throughout, and the home is currently configured as a two-bedroom layout that can easily be converted back to its original three-bedroom footprint, giving buyers flexibility to grow into the space.Outside, a .3-acre lot provides generous room for a garden, patio, or outdoor entertaining area - well above the typical Inkster lot size. Above it all, a brand new roof, gutters, and fascia protect the home from top to bottom.A home warranty is included at closing for added peace of mind. Property is offered in as-is condition; buyers should review the seller's disclosure before scheduling a showing. Bring your buyers to see this move-in ready home and its expansive yard in person.
Property Features
Property Type: Residential - Single Family
Basement: Unfinished
Basement: Yes
Cooling: Ceiling Fans, Window Units
Garage: 2
Heating: Forced Air, Natural Gas
Home Style: Ranch
Lot Size: 0.22 Acres
Stories: 1.0
Taxes: $1,608
Year Built: 1927
Feature Descriptions
Days on Site: 4
Exterior: Vinyl Siding
Lot Dimensions: 70X139
Parcel#: 44005020035002
Parking: Two Car Garage, Detached
Parking Notes: Two Car Garage, Detached
Sewer: Public Sewer
Summer Tax: 1608
Water: Public
Room Sizes
Bedroom: 11 X 9
Family Room: 22 X 11
Kitchen: 12 X 8
Dining Room: 12 X 8
Local Schools
School District: WayneWestland
Listed By / Shown By
Listed By
Agency Name: REMAX Masterpiece of Michigan
Agency Phone: 3139956547
Shown By
Agent Name: Linda Strang
Agent Phone: (517) 546-5681
Agency Title: Griffith Realty

Estimate Your Payment
Estimated Payment
$ 433.55 per month $264.84 Principal & Interest $134.00 Property Tax $34.71 Homeowner's InsuranceChange Payment Information

IDX provided courtesy of Realcomp II Ltd.
©2021 Realcomp II Ltd. Shareholders
Privacy Policy / DMCA Notice / ADA Accessibility


This site is hosted, designed and copyright
© 1994 - 2026 by
Delta Media Group, Inc. -- Patent Pending --
28640 Oakwood Street | MLS# 20261069744
This single family home located at 28640 Oakwood Street , Inkster, Mi 48141 is currently listed for sale with an asking price of $119,000. This property was built in 1927 and has 2 bedrooms and 1 full baths with 2041 sq. ft. Oakwood Street is located in the M A P L E R O W S U B subdivision within the WayneWestland school district. Search M A P L E R O W S U B real estate on lastrang.griffithrealty.com today.