LindaStrang

BEDS4
BATHS2 full 1 partial
SQUARE FEET3,100
MLS#20261066363
STATUSActive
PROPERTY TYPEResidential - Single Family
SCHOOLAnnArbor
Property Description
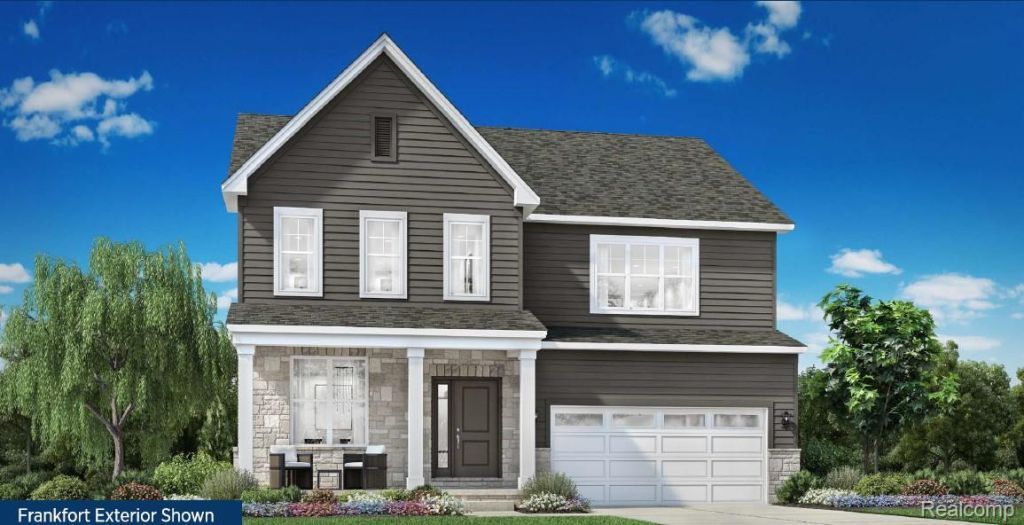
Welcome to Geddes Vista by Toll Brothers!This home is anticipated to be completed in January 2027, or the applicable completion timeframe. The Frankfort effortlessly blends elegance and charm within a desirable open-concept floor plan. A charming great room and casual dining area with desirable rear yard access are central to an inviting foyer. The impressively crafted kitchen offers a large center island with breakfast bar, plenty of counter and cabinet space, and a roomy walk-in pantry. The conservatory addition brings architectural distinction and an abundance of natural light to the first floor. The cozy gas fireplace is a refined focal point in the great room.Secluded on the second floor, the primary bedroom suite is complete with dual walk-in closets and a beautiful primary bath with dual vanities, a large luxe shower with seat, and a private water closet. Secondary bedrooms all feature walk-in closets and share a full hall bath. Additional highlights include easily-accessible second-floor laundry, a large flex room off the foyer, a powder room, an everyday entry, and plenty of additional storage.
Property Features
Property Type: Residential - Single Family
Basement: Yes
Basement: Full, Unfinished
Garage: 2 car attached
Heating: Forced Air, Natural Gas
Home Style: Colonial, Contemporary
Lot Size: 0.18 Acres
Stories: 2.0
Taxes: $15,530
Year Built: 2027
Feature Descriptions
Days on Site: 18
Exterior: Brick, Other, Stone
Fireplace: Gas, Great Room
HOA Fee: 72/ Monthly
Lot Dimensions: 58x140
Parcel#: L01222110018
Parking: Two Car Garage, Attached
Parking Notes: Two Car Garage, Attached
Sewer: Public Sewer
Summer Tax: 12424
Water: Public
Winter Tax: 3106
Room Sizes
Fle X Room: 13 X 11
Great Room: 17 X 14
Dining Room: 17 X 13
Sitting Room: 18 X 10
Primary Bedroom: 19 X 16
Bedroom: 13 X 12
Kitchen: 17 X 12
Laundry: 6 X 7
Local Schools
School District: AnnArbor
Listed By / Shown By
Listed By
Agency Name: Toll Realty Michigan Inc
Agency Phone: 2486548555
Shown By
Agent Name: Linda Strang
Agent Phone: (517) 546-5681
Agency Title: Griffith Realty

Estimate Your Payment
Estimated Payment
$ 3,229.92 per month $1,711.46 Principal & Interest $1,294.17 Property Tax $224.29 Homeowner's InsuranceChange Payment Information

IDX provided courtesy of Realcomp II Ltd.
©2021 Realcomp II Ltd. Shareholders
Privacy Policy / DMCA Notice / ADA Accessibility


This site is hosted, designed and copyright
© 1994 - 2026 by
Delta Media Group, Inc. -- Patent Pending --
2869 Lila Lane | MLS# 20261066363
This single family home located at 2869 Lila Lane, Pittsfield Township, Mi 48108 is currently listed for sale with an asking price of $769,000. This property was built in 2027 and has 4 bedrooms and 2 full and 1 partial baths with 3100 sq. ft. Lila Lane is located within the AnnArbor school district. Search Pittsfield Township real estate on lastrang.griffithrealty.com today.