LindaStrang

BEDS3
BATHS1 full
SQUARE FEET1,635
MLS#20261057523
STATUSPending
PROPERTY TYPEResidential - Single Family
SUBDIVISIONF R E D E R I C K B G R A Y S S O U T H F I E L D W O O D S
SCHOOLSouthfieldPublicSchools
Property Description
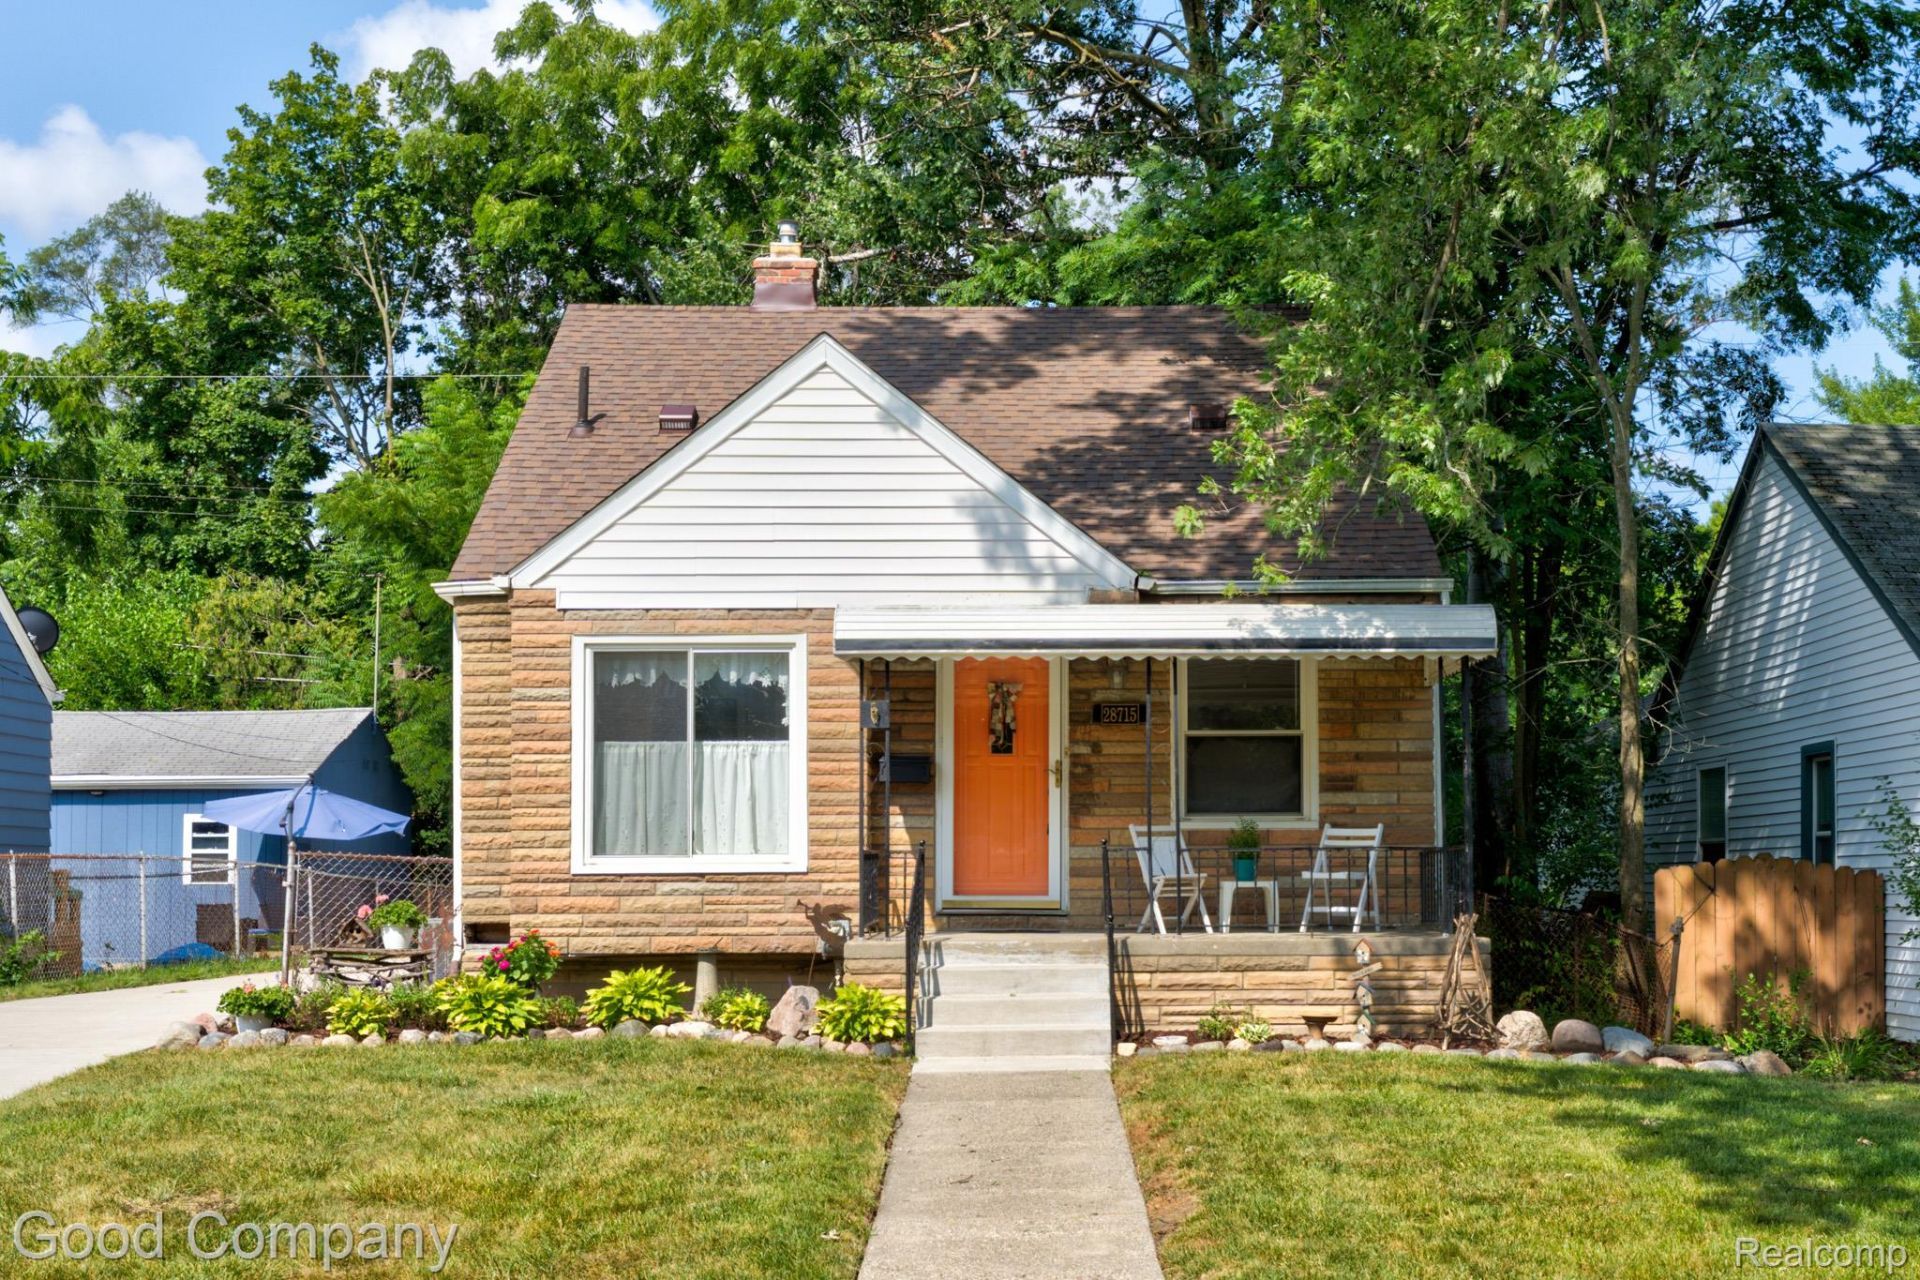
Southfield's leading home seller presents this well-kept bungalow with three bedrooms, a full bath, and loads of vintage charm. The covered front porch opens to a sunny living room with coved ceilings, hardwood floors, and a half wall pass-through to the dining room. An arched passageway leads into the kitchen, which offers ample cabinet and counter space plus access to the basement stairs. Two bedrooms with hardwood floors and crown molding sit down the hallway alongside a linen closet and a full bath with tile walls and a patterned tile floor. Upstairs, a roomy landing with built-in storage opens to the private primary bedroom, tucked under the eaves with built-in shelving and a wide window overlooking the trees. The partially finished basement offers a paneled area to spread out and laundry with a utility sink. Outside, mature trees shade a fenced backyard with a patio and detached garage. Beautiful hard wood floors on the entry level, a refreshed bathroom with new flooring and sink, and freshly painted throughout. New roof and chimney in 2026, new driveway in 2024, and new A/C in 2023. This home is truly move-in ready for the next homeowner. Welcome Home!
Property Features
Property Type: Residential - Single Family
Basement: Partially Finished
Basement: Yes
Cooling: Central Air
Fenced: Yes
Garage: 1
Heating: Forced Air, Natural Gas
Home Style: Bungalow
Lot Size: 0.12 Acres
Stories: 1.5
Taxes: $2,167
Year Built: 1948
Amenities
Lighting
Feature Descriptions
Appliances: Disposal, Dryer, Free Standing Gas Oven, Free Standing Refrigerator, Washer
Days on Site: 42
Exterior: Stone, Vinyl Siding
Fencing: Fenced
Lot Dimensions: 45X112
Parcel#: 2413226009
Parking: One Car Garage, Detached
Parking Notes: One Car Garage, Detached
Patio/Porch: Covered, Patio, Porch
Sewer: Public Sewer
Summer Tax: 1870
Water: Public
Winter Tax: 297
Room Sizes
Primary Bedroom: 14 X 12
Bedroom: 11 X 10
Bath Full: 7 X 5
Living Room: 15 X 12
Other: 11 X 7
Dining Room: 11 X 9
Kitchen: 11 X 8
Local Schools
School District: SouthfieldPublicSchools
Listed By / Shown By
Listed By
Agency Name: Good Company
Agency Phone: 2487335811
Shown By
Agent Name: Linda Strang
Agent Phone: (517) 546-5681
Agency Title: Griffith Realty

Estimate Your Payment
Estimated Payment
$ 721.79 per month $478.50 Principal & Interest $180.58 Property Tax $62.71 Homeowner's InsuranceChange Payment Information

IDX provided courtesy of Realcomp II Ltd.
©2021 Realcomp II Ltd. Shareholders
Privacy Policy / DMCA Notice / ADA Accessibility


This site is hosted, designed and copyright
© 1994 - 2026 by
Delta Media Group, Inc. -- Patent Pending --
28715 Everett Street | MLS# 20261057523
This single family home located at 28715 Everett Street, Southfield, Mi 48076 is currently listed for sale with an asking price of $215,000. This property was built in 1948 and has 3 bedrooms and 1 full baths with 1635 sq. ft. Everett Street is located in the F R E D E R I C K B G R A Y S S O U T H F I E L D W O O D S subdivision within the SouthfieldPublicSchools school district. Search F R E D E R I C K B G R A Y S S O U T H F I E L D W O O D S real estate on lastrang.griffithrealty.com today.