LindaStrang

BEDS3
BATHS2 full 1 partial
SQUARE FEET2,646
MLS#20261066802
STATUSActive
PROPERTY TYPEResidential - Single Family
SUBDIVISIONM E R R I W E A T H E R P A R K S U B
SCHOOLGrossePointe
Property Description
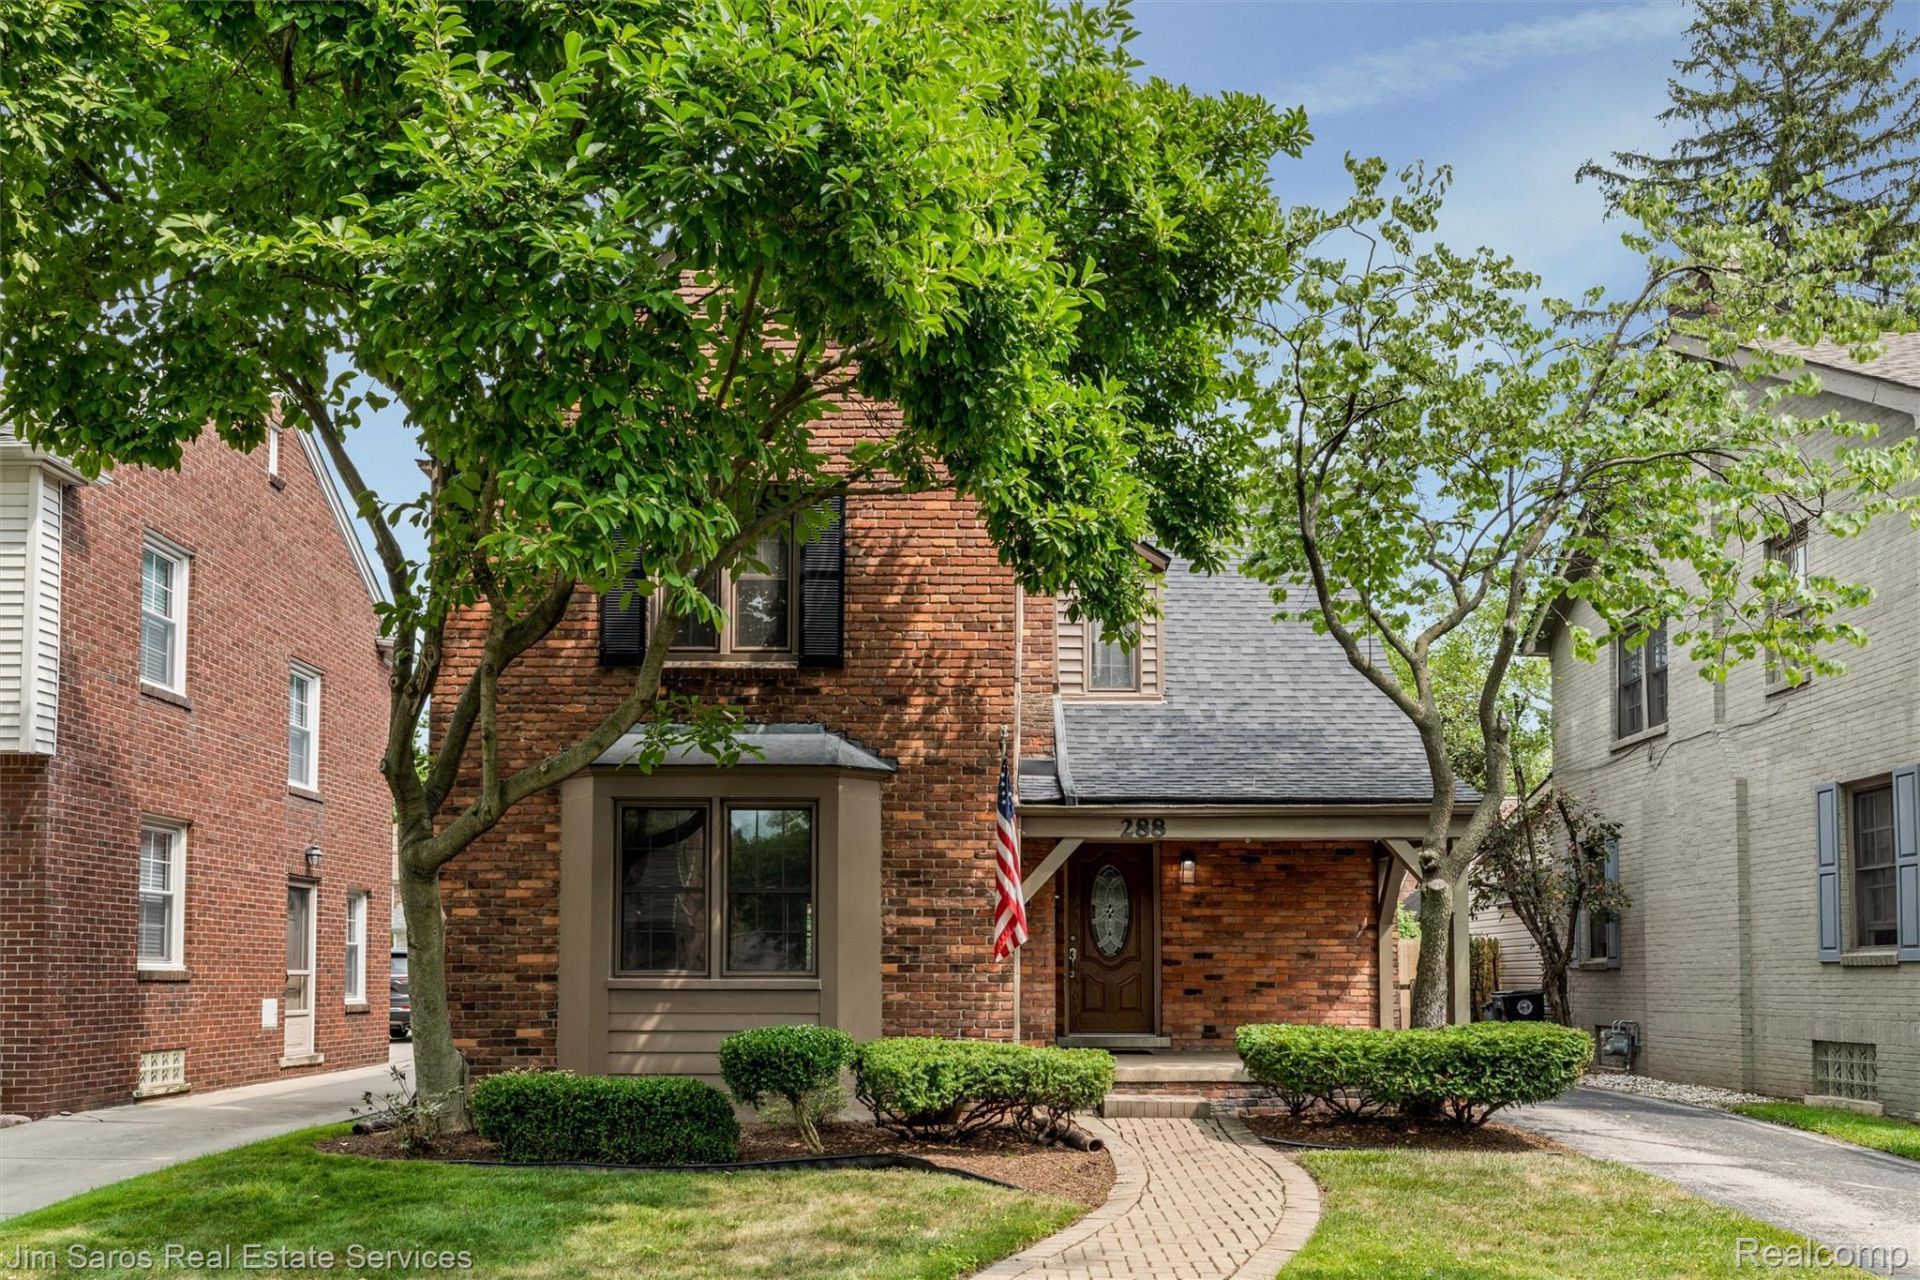
A timeless brick colonial in an exceptional location, just a short walk to The Hill's popular dining and shopping, Grosse Pointe South High School, and Richard Elementary. The home features beautiful hardwood floors throughout and is filled with natural light from an abundance of windows, creating a bright and inviting atmosphere in every room. The main level offers a spacious living room with a fireplace, a formal dining room, open kitchen with stainless steel appliances, and a half bath. The rare and expansive back family room provides a warm and welcoming space to relax, gather, and enjoy everyday living. Upstairs, the expansive primary bedroom features a walk-in closet, accompanied by two additional bedrooms and a full bath. The partially finished basement provides even more living and relaxation space, with an additional full bath. Outside, enjoy a generous backyard designed for entertaining and a two-car garage. Classic character, versatile living spaces, and a highly desirable location. Schedule your showing today!
Property Features
Property Type: Residential - Single Family
Basement: Partially Finished
Basement: Yes
Cooling: Central Air
Garage: 2
Heating: Forced Air, Natural Gas
Home Style: Colonial
Lot Size: 0.11 Acres
Stories: 2.0
Taxes: $9,170
Year Built: 1935
Feature Descriptions
Days on Site: 15
Exterior: Brick
Lot Dimensions: 40X119
Parcel#: 38010020019000
Parking: Two Car Garage, Detached
Parking Notes: Two Car Garage, Detached
Sewer: Sewer At Street
Summer Tax: 4679
Water: Waterat Street
Winter Tax: 4491
Room Sizes
Bedroom: 11 X 10
Primary Bedroom: 14 X 12
Local Schools
School District: GrossePointe
Listed By / Shown By
Listed By
Agency Name: Jim Saros Real Estate Services
Agency Phone: 3138869030
Shown By
Agent Name: Linda Strang
Agent Phone: (517) 546-5681
Agency Title: Griffith Realty

Estimate Your Payment
Estimated Payment
$ 2,387.78 per month $1,435.49 Principal & Interest $764.17 Property Tax $188.13 Homeowner's InsuranceChange Payment Information

IDX provided courtesy of Realcomp II Ltd.
©2021 Realcomp II Ltd. Shareholders
Privacy Policy / DMCA Notice / ADA Accessibility


This site is hosted, designed and copyright
© 1994 - 2026 by
Delta Media Group, Inc. -- Patent Pending --
288 Moran Road | MLS# 20261066802
This single family home located at 288 Moran Road, Grosse Pointe Farms, Mi 48236 is currently listed for sale with an asking price of $645,000. This property was built in 1935 and has 3 bedrooms and 2 full and 1 partial baths with 2646 sq. ft. Moran Road is located in the M E R R I W E A T H E R P A R K S U B subdivision within the GrossePointe school district. Search M E R R I W E A T H E R P A R K S U B real estate on lastrang.griffithrealty.com today.