LindaStrang

BEDS3
BATHS2 full
SQUARE FEET1,456
MLS#20261070963
STATUSActive
PROPERTY TYPEResidential - Single Family
SCHOOLFlatRock
Property Description
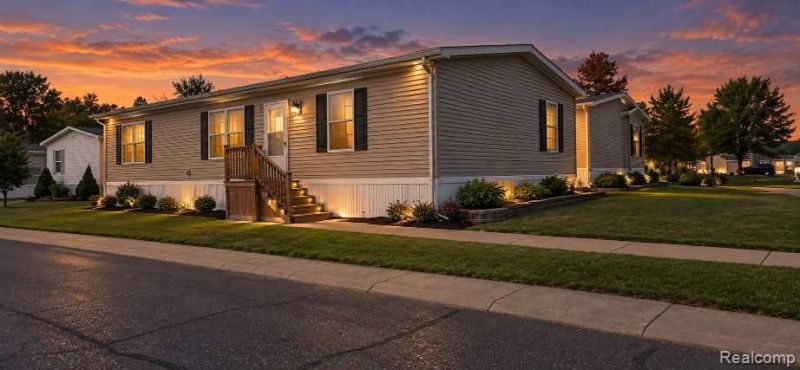
This charming manufactured home offers a welcoming and well-designed layout with finished drywall throughout. The spacious living room flows seamlessly into the dining area and kitchen, creating an open and inviting atmosphere. The kitchen is equipped with ample cabinets, generous counter space, and a large walk-in pantry for added storage. The primary suite includes a roomy closet and a private bathroom with a large shower stall. On the opposite end of the home, two additional bedrooms share a second full bathroom, providing comfort and privacy. appliances will stay with home, Situated on a desirable corner lot, the property features a sizable yard and a convenient storage shed. This home is a wonderful combination of space, functionality, and comfort.. located close to Schools, Freeways, and shopping. lot rent is $830 per month
Property Features
Property Type: Residential - Single Family
Cooling: Central Air
Heating: Forced Air, Natural Gas
Home Style: Manufacturedwo Land
Lot Size: 0.10 Acres
Roof Type: Asphalt
Stories: 1.0
Taxes: $0
Year Built: 2009
Amenities
Lighting
Feature Descriptions
Appliances: Dishwasher, Disposal, Dryer, Free Standing Gas Range, Free Standing Refrigerator, Microwave, Washer
Exterior: Vinyl Siding
HOA Fee: 830/ Monthly
Laundry: Laundry Room
Lot Dimensions: 50 x 100
Other Structures: Sheds
Parcel#: 00
Parking: No Garage
Parking Notes: No Garage
Patio/Porch: Porch
Pets Allowed: Breed Restrictions
Sewer: Public Sewer
Water: Public
Room Sizes
Kitchen: 15 X 14
Dining Room: 14 X 9
Living Room: 18 X 14
Laundry: 5 X 11
Primary Bedroom: 14 X 14
Bedroom: 12 X 14
Bath Full: 5 X 11
Primary Bathroom: 8 X 11
Local Schools
School District: FlatRock
Listed By / Shown By
Listed By
Agency Name: RE/MAX Leading Edge
Agency Phone: 3132777777
Shown By
Agent Name: Linda Strang
Agent Phone: (517) 546-5681
Agency Title: Griffith Realty

Estimate Your Payment
Estimated Payment
$ 118.31 per month $104.60 Principal & Interest $0.00 Property Tax (data not provided by mls) $13.71 Homeowner's InsuranceChange Payment Information

IDX provided courtesy of Realcomp II Ltd.
©2021 Realcomp II Ltd. Shareholders
Privacy Policy / DMCA Notice / ADA Accessibility


This site is hosted, designed and copyright
© 1994 - 2026 by
Delta Media Group, Inc. -- Patent Pending --
28958 Country Lane | MLS# 20261070963
This single family home located at 28958 Country Lane , Huron Township, Mi 48134 is currently listed for sale with an asking price of $47,000. This property was built in 2009 and has 3 bedrooms and 2 full baths with 1456 sq. ft. Country Lane is located within the FlatRock school district. Search Huron Township real estate on lastrang.griffithrealty.com today.