LindaStrang

BEDS3
BATHS1 full
SQUARE FEET978
MLS#20261035355
STATUSActive
PROPERTY TYPEResidential - Single Family
SUBDIVISIONI L B L A L A C K G A R D E N C I T Y A D D
SCHOOLGardenCity
Property Description
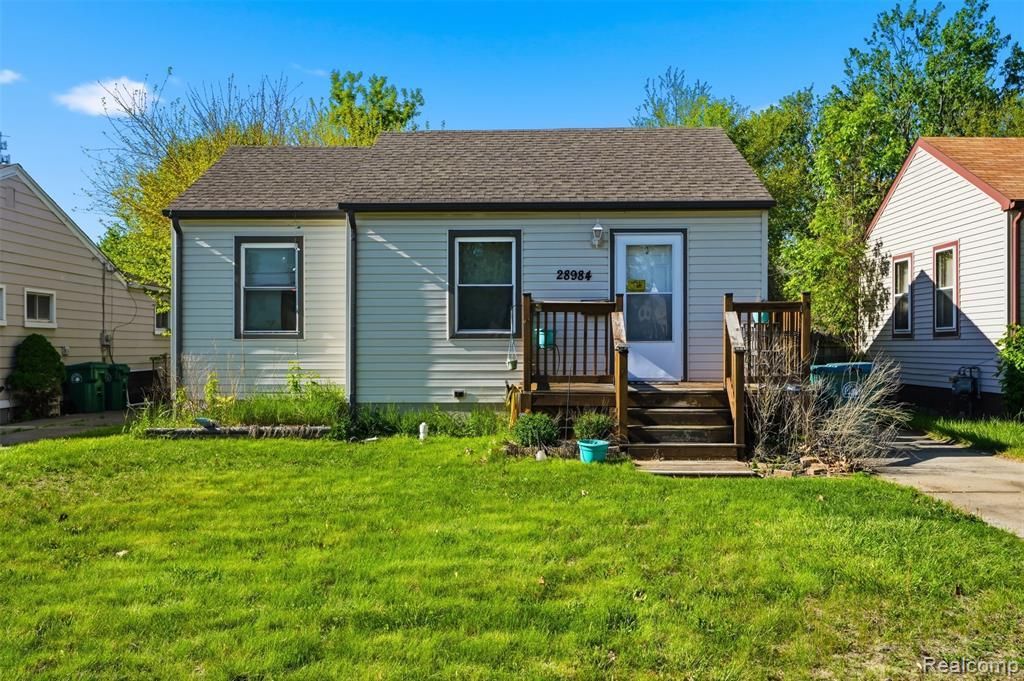
Welcome to 28984 Beechwood Street in Garden City - a place that instantly feels like home. This beautifully remodeled three-bedroom ranch combines warmth, comfort, and modern updates to create the perfect space for life's everyday moments. Renovated in 2021, every detail was thoughtfully designed to make this home both inviting and functional. Step inside to a bright and spacious living room filled with natural light, creating the perfect atmosphere for cozy movie nights, holiday gatherings, or simply relaxing after a long day. The dining area flows seamlessly into the updated kitchen, making it easy to stay connected while cooking, entertaining, or sharing meals with the people who matter most. With three comfortable bedrooms, a convenient laundry room, and a layout designed for easy living, this home offers the perfect balance of charm and practicality. Outside, you'll love being just minutes from local restaurants, shopping, parks, and everything you need, while still enjoying the comfort of a quiet neighborhood setting.Whether you're buying your very first home, starting a new chapter, or looking for a fresh beginning, 28984 Beechwood Street is more than just a house - it's a place where memories are waiting to be made.
Property Features
Property Type: Residential - Single Family
Heating: Forced Air, Natural Gas
Home Style: Ranch
Lot Size: 0.12 Acres
Stories: 1.0
Taxes: $4,108
Year Built: 1942
Feature Descriptions
Days on Site: 109
Exterior: Brick, Vinyl Siding
Lot Dimensions: 40X135
Parcel#: 35010020449000
Parking: No Garage
Parking Notes: No Garage
Sewer: Public Sewer
Summer Tax: 3618
Water: Public
Winter Tax: 490
Room Sizes
Primary Bedroom: 11 X 8
Bedroom: 11 X 10
Bath Full: 5 X 6
Local Schools
School District: GardenCity
Listed By / Shown By
Listed By
Agency Name: Keller Williams Legacy
Agency Phone: 3137520000
Shown By
Agent Name: Linda Strang
Agent Phone: (517) 546-5681
Agency Title: Griffith Realty

Estimate Your Payment
Estimated Payment
$ 719.92 per month $333.83 Principal & Interest $342.33 Property Tax $43.75 Homeowner's InsuranceChange Payment Information

IDX provided courtesy of Realcomp II Ltd.
©2021 Realcomp II Ltd. Shareholders
Privacy Policy / DMCA Notice / ADA Accessibility


This site is hosted, designed and copyright
© 1994 - 2026 by
Delta Media Group, Inc. -- Patent Pending --
28984 Beechwood Street | MLS# 20261035355
This single family home located at 28984 Beechwood Street, Garden, Mi 48135 is currently listed for sale with an asking price of $150,000. This property was built in 1942 and has 3 bedrooms and 1 full baths with 978 sq. ft. Beechwood Street is located in the I L B L A L A C K G A R D E N C I T Y A D D subdivision within the GardenCity school district. Search I L B L A L A C K G A R D E N C I T Y A D D real estate on lastrang.griffithrealty.com today.