LindaStrang

BEDS1
BATHS1 full
SQUARE FEET827
MLS#20261082529
STATUSActive
PROPERTY TYPEResidential - Condominium
SUBDIVISIONG A R D E N C O U R T C O N D O W C C P 853
SCHOOLDetroit
Property Description
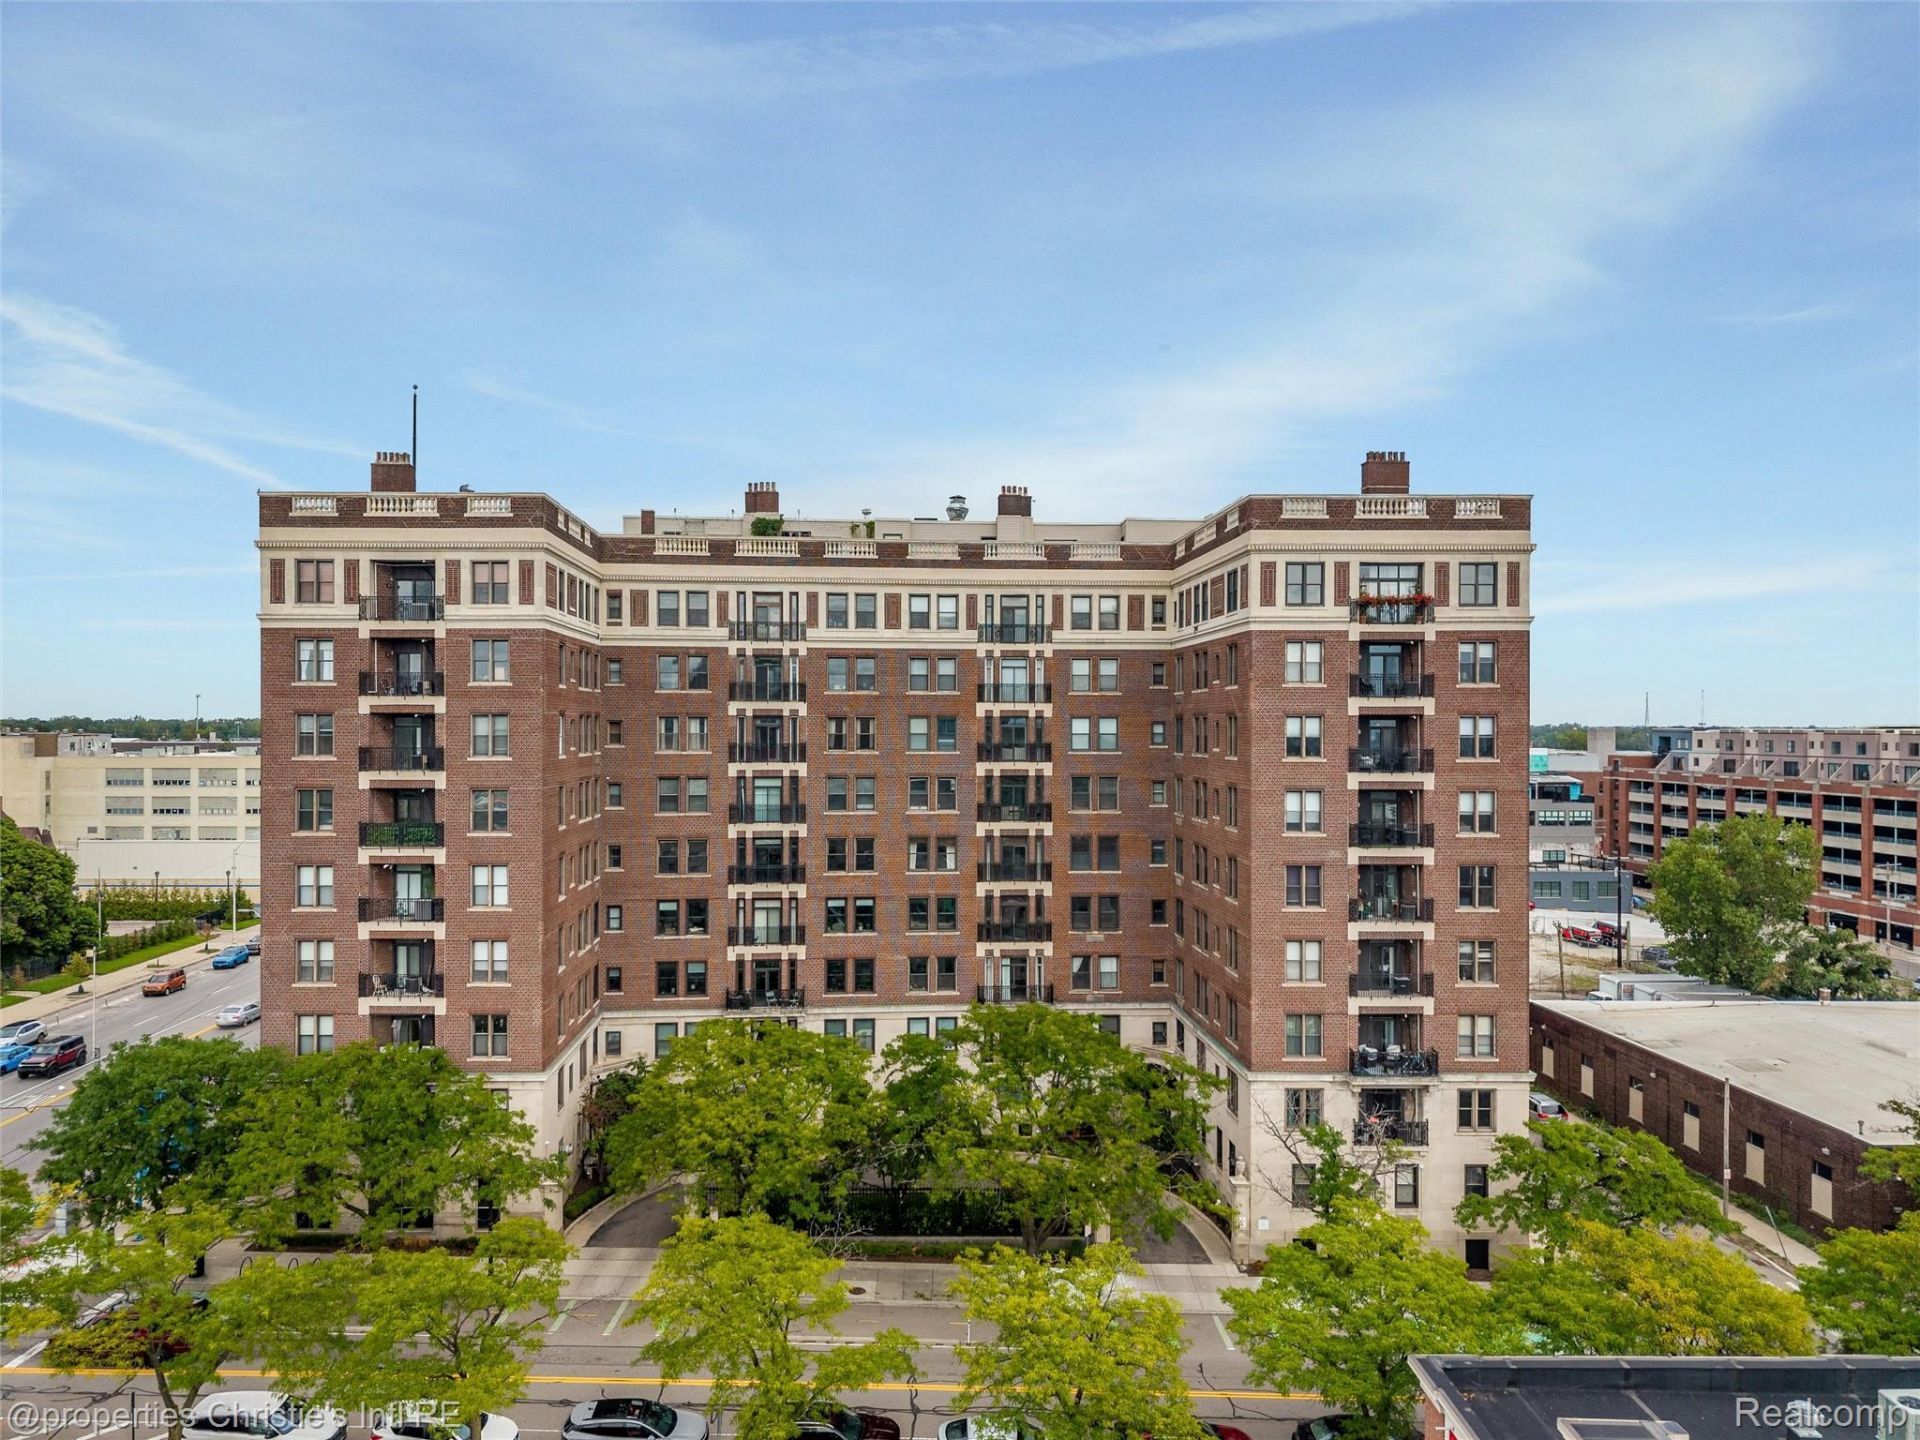
Discover the perfect blend of historic prestige and modern convenience in this classic pre-war 1-bedroom condo at Garden Court Condominiums, designed by celebrated architect Albert Kahn.Flooded with natural light, the open-concept main living area features high ceilings, freshly painted neutral walls, and beautifully refinished rich hardwood floors that stretch throughout. Double sliding glass doors lead directly to a rare private rooftop terrace with views of the Detroit skyline.The updated kitchen is fully equipped with sleek dark cabinetry, white countertops, a stylish mosaic tile backsplash, and stainless steel appliances-including a gas range and built-in dishwasher. Off the hallway, you'll find an in-unit stacked washer and dryer, plus an updated full bathroom with a modern vanity and backlit LED mirror.Building amenities feature an on-site workout facility, a dedicated storage room, and 2 designated outdoor parking spaces within a secure gated lot.Ideally situated steps from the Detroit RiverWalk, the Dennis Archer Greenway, and Robert Valade Park, you are minutes from Downtown Detroit's best dining, coffee shops, and nightlife. Don't miss your chance to own a piece of Detroit history.
Property Features
Property Type: Residential - Condominium
Basement: Yes
Basement: Common, Unfinished
Cooling: Central Air
Heating: Forced Air, Natural Gas
Home Style: Historic, High Rise
Roof Type: Rubber
Stories: 1.0
Taxes: $3,123
Year Built: 1920
Feature Descriptions
Appliances: Dishwasher, Disposal, Free Standing Gas Range, Free Standing Refrigerator, Microwave, Stainless Steel Appliances, Washer Dryer Stacked
Community Features: Fitness Center, Sidewalks
Days on Site: 15
Exterior: Brick, Concrete, Stone
HOA Fee: 467/ Monthly
Laundry: In Unit
Parcel#: W11I000088S065
Parking: No Garage
Parking Notes: No Garage
Patio/Porch: Terrace
Pets Allowed: Yes
Sewer: Public Sewer
Summer Tax: 2618.44
Utilities: Cable Available
Water: Public
Winter Tax: 504.7
Room Sizes
Dining Room: 10 X 7
Living Room: 17 X 13
Kitchen: 7 X 12
Bedroom: 15 X 13
Bath Full: 10 X 5
Local Schools
School District: Detroit
Listed By / Shown By
Listed By
Agency Name: @properties Christie's Int'l R.E. Detroit
Agency Phone: 3132300510
Shown By
Agent Name: Linda Strang
Agent Phone: (517) 546-5681
Agency Title: Griffith Realty

Estimate Your Payment
Estimated Payment
$ 688.18 per month $378.35 Principal & Interest $260.25 Property Tax $49.58 Homeowner's InsuranceChange Payment Information

IDX provided courtesy of Realcomp II Ltd.
©2021 Realcomp II Ltd. Shareholders
Privacy Policy / DMCA Notice / ADA Accessibility


This site is hosted, designed and copyright
© 1994 - 2026 by
Delta Media Group, Inc. -- Patent Pending --
2900 E Jefferson Avenue , Unit 901D | MLS# 20261082529
This condo located at 2900 E Jefferson Avenue , Unit 901D, Detroit, Mi 48207 is currently listed for sale with an asking price of $170,000. This property was built in 1920 and has 1 bedrooms and 1 full baths with 827 sq. ft. E Jefferson Avenue , Unit 901D is located in the G A R D E N C O U R T C O N D O W C C P 853 subdivision within the Detroit school district. Search G A R D E N C O U R T C O N D O W C C P 853 real estate on lastrang.griffithrealty.com today.