LindaStrang

BEDS4
BATHS5 full 3 partial
SQUARE FEET6,427
MLS#20261055094
STATUSActive
PROPERTY TYPEResidential - Single Family
SUBDIVISIONCarrollton Hills
SCHOOLRochester
Property Description
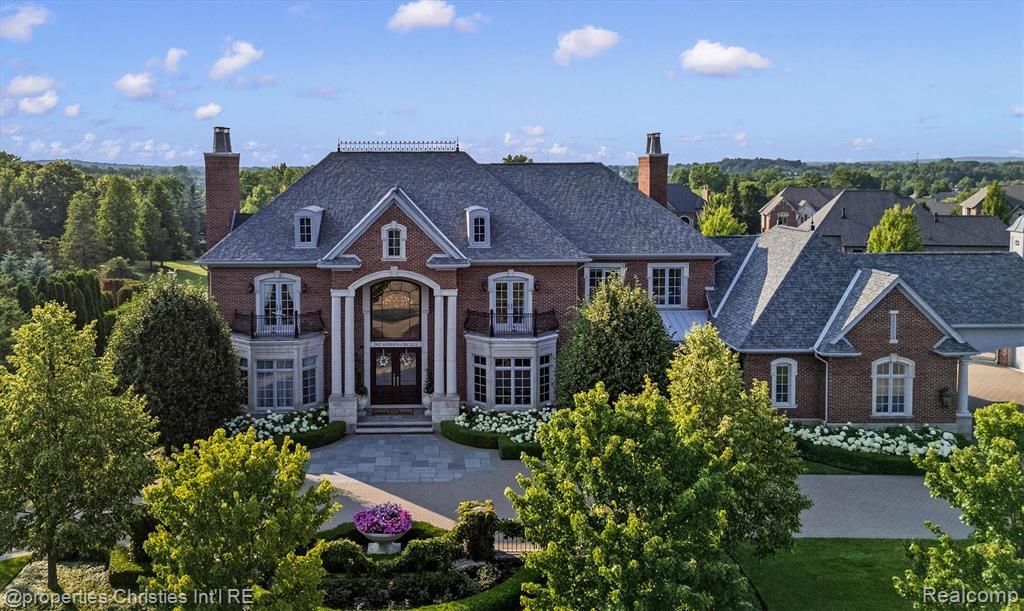
A residence of remarkable distinction, designed for grand entertaining and everyday living, this exceptional estate showcases timeless architecture, extraordinary craftsmanship, and resort-inspired amenities at every turn. Beyond the impressive two-story foyer and sweeping circular staircase, richly appointed interiors unfold with exquisite millwork, soaring ceilings, designer finishes, and impeccable attention to detail. The formal living room is highlighted by a breathtaking gold leaf ceiling, while the executive library with judge's paneling and custom built-ins offers a refined retreat. The chef's kitchen is the centerpiece of the home, appointed with Wolf and Sub-Zero appliances, granite countertops, refrigerated drawers, and an expansive butler's pantry. A private elevator and three-story dumbwaiter provide seamless access to all three levels. The primary suite is a true sanctuary featuring a fireplace, dual walk-in closets, vanity, and an elegant spa bath. Three additional bedrooms, including a private ensuite and two bedrooms connected by a dual-entry bath, offer exceptional accommodations for family and guests. Designed with entertaining in mind, the finished walkout lower level features a pub-inspired bar, home theater, fitness room, expansive family room, game areas, and generous storage. Outdoor living is equally extraordinary. A sweeping upper terrace overlooks the resort-style saltwater pool and spa, enhanced by fountains, a fire bowl, and beautifully landscaped grounds. The pool house serves as a private retreat, offering a spacious gathering room with fireplace, full Wolf and Sub-Zero kitchen with pizza oven, sauna, laundry, full bath, outdoor shower, and dedicated pool bath. A heated, air-conditioned four-car garage connected by a porte cochere complements the attached three-car garage, while brick and limestone construction, bluestone hardscape, English gardens, and mature landscaping complete this exceptional property.
Property Features
Property Type: Residential - Single Family
Basement: Daylight, Finished, Walk-Out Access
Cooling: Ceiling Fan(s), Central Air
Fenced: Yes
Fuel Type: Natural Gas
Heating: Forced Air
Home Style: Colonial
Lot Size: 0.91 Acres
Year Built: 2014
Amenities
Spa/Hot-tub
Chimney Cap(s)
Lighting
Fenced
Pool - Inground
Appliances
Water Purifier Owned
Built-In Electric Oven
Built-In Gas Range
Built-In Refrigerator
Convection Oven
Dishwasher
Disposal
Double Oven
Dryer
Ice Maker
Microwave
Range Hood
Stainless Steel Appliance(s)
Washer
Washer/Dryer Stacked
Wine Refrigerator
Bar Fridge
Feature Descriptions
Architecture: Colonial
Days on Site: 4
Exterior: Brick, Cedar, Stone
Fireplace Location: Basement, Family Room, Great Room, Living Room, Primary Bedroom
Foundation: Basement
Frontage Feet: 193
Garage/Parking: Side Entrance, Direct Access, Electricity, Door Opener, Attached, Driveway, Oversized
Homeowners Association Fee: $5200 (Annually)
Hot Tub: Yes
Interior: Central Vacuum, Elevator/Lift, Entrance Foyer, High Spd Internet Avail, Jetted Tub, Furnished - Negotiable, Programmable Thermostat, Sound System, Wet Bar
Lot Dimensions: 0.91 Acre(s)
Lower Level Finished Sqft: 3665
Parking Notes: Side Entrance, Direct Access, Electricity, Door Opene
Road Frontage: Paved, Pub. Sidewalk
Site: Sprinkler(s)
Spa: Yes
Summer Tax: $18878.0000
Swimming Pool: Yes
Water Heater: Natural Gas
Winter Tax: $10206.0000
Local Schools
School District: Rochester
Listed By / Shown By
Listed By
Agency Name: @properties Christie's Int'l R.E. Birmingham
Agency Phone: (248) 850-8632
Shown By
Agent Name: Linda Strang
Agent Phone: (517) 546-5681
Agency Title: Griffith Realty

Estimate Your Payment
Estimated Payment
$ 11,576.76 per month $10,235.38 Principal & Interest $0.00 Property Tax (data not provided by mls) $1,341.38 Homeowner's InsuranceChange Payment Information

IDX provided courtesy of Realcomp II Ltd.
©2021 Realcomp II Ltd. Shareholders
Privacy Policy / DMCA Notice / ADA Accessibility


This site is hosted, designed and copyright
© 1994 - 2026 by
Delta Media Group, Inc. -- Patent Pending --
2902 Addison Circle S | MLS# 20261055094
This single family home located at 2902 Addison Circle S, Oakland Township, MI 48306 is currently listed for sale with an asking price of $4,599,000. This property was built in 2014 and has 4 bedrooms and 5 full and 3 partial baths with 6427 sq. ft. Addison Circle S is located in the Carrollton Hills subdivision within the Rochester school district. Search Carrollton Hills real estate on lastrang.griffithrealty.com today.