LindaStrang

BEDS3
BATHS2 full
SQUARE FEET1,450
MLS#20261063276
STATUSActive
PROPERTY TYPEResidential - Single Family
SCHOOLFlatRock
Property Description
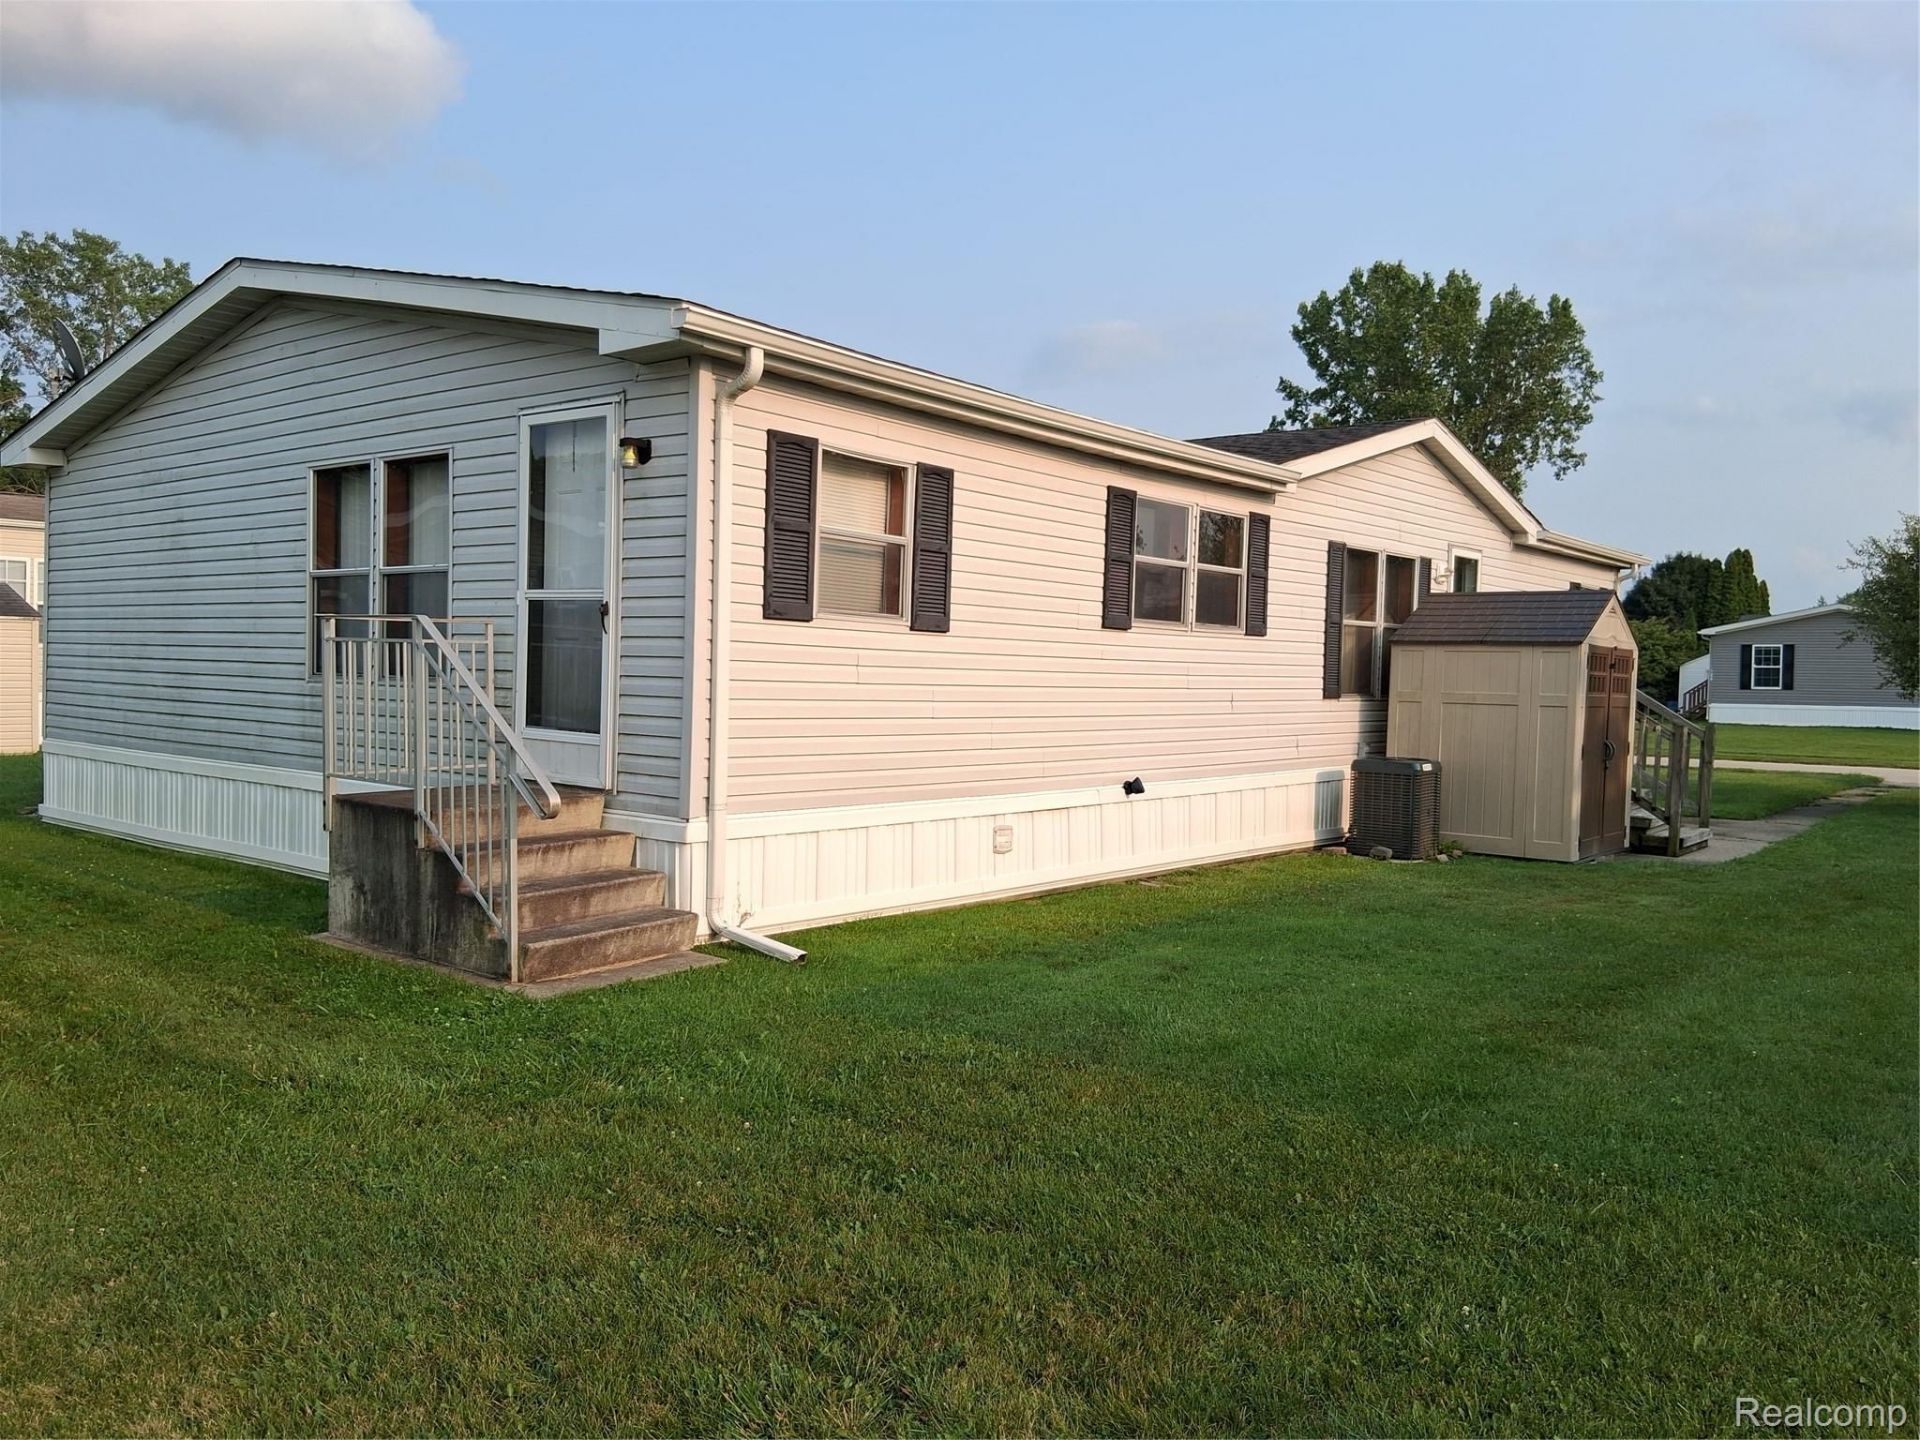
Well maintained and move-in ready 3-bedroom, 2-bathroom manufactured home in the desirable Country Meadows community offering great value and total peace of mind. The spacious layout features an open kitchen fully equipped with all appliances, alongside a cozy living room centered around a safety-inspected, wood-burning fireplace. Bedroom floor plan ensures maximum privacy for the primary suite, while the exterior offers excellent utility with both a detached shed and an additional storage unit. Eliminating the stress of hidden repair costs, the property boasts, high-ticket infrastructure upgrades, including a central air and furnace system that is only 1.5 years old, a roof that has been recently sealed around chimney and vents, and a plumbing overhaul featuring brand-new drains and freshwater lines replaced in 2021. Combining modern mechanical updates with cozy, functional features, this property is completely optimized for comfortable, worry-free living. Contact the listing agent for a showing or lender information. Buyer must be approved by the park after accepted offer. BATVAI
Property Features
Property Type: Residential - Single Family
Heating: Forced Air, Natural Gas
Home Style: Manufacturedwo Land
Lot Size: 0.11 Acres
Stories: 1.0
Taxes: $0
Year Built: 1988
Feature Descriptions
Days on Site: 24
Exterior: Vinyl Siding
HOA Fee: 829/ Monthly
Lot Dimensions: 50x100
Parcel#: LPP2195
Parking: No Garage
Parking Notes: No Garage
Sewer: Public Sewer
Water: Public
Room Sizes
Sitting Room: 13 X 11
Kitchen: 13 X 12
Bath Full: 8 X 4
Bedroom: 17 X 13
Living Room: 18 X 13
Primary Bedroom: 13 X 12
Primary Bathroom: 13 X 7
Laundry: 8 X 5
Bonus Room: 9 X 7
Local Schools
School District: FlatRock
Listed By / Shown By
Listed By
Agency Name: Berkshire Hathaway HomeServices Kee Realty Browns
Agency Phone: 7346762900
Shown By
Agent Name: Linda Strang
Agent Phone: (517) 546-5681
Agency Title: Griffith Realty

Estimate Your Payment
Estimated Payment
$ 99.43 per month $87.91 Principal & Interest $0.00 Property Tax (data not provided by mls) $11.52 Homeowner's InsuranceChange Payment Information

IDX provided courtesy of Realcomp II Ltd.
©2021 Realcomp II Ltd. Shareholders
Privacy Policy / DMCA Notice / ADA Accessibility


This site is hosted, designed and copyright
© 1994 - 2026 by
Delta Media Group, Inc. -- Patent Pending --
29142 Rosewood Street | MLS# 20261063276
This single family home located at 29142 Rosewood Street, Flat Rock, Mi 48134 is currently listed for sale with an asking price of $39,500. This property was built in 1988 and has 3 bedrooms and 2 full baths with 1450 sq. ft. Rosewood Street is located within the FlatRock school district. Search Flat Rock real estate on lastrang.griffithrealty.com today.