LindaStrang

BEDS2
BATHS1 full
SQUARE FEET882
MLS#20261067730
STATUSActive
PROPERTY TYPEResidential - Condominium
SUBDIVISIONK E A T I N G T O N N E W T O W N O C C P N 52
SCHOOLLakeOrion
Property Description
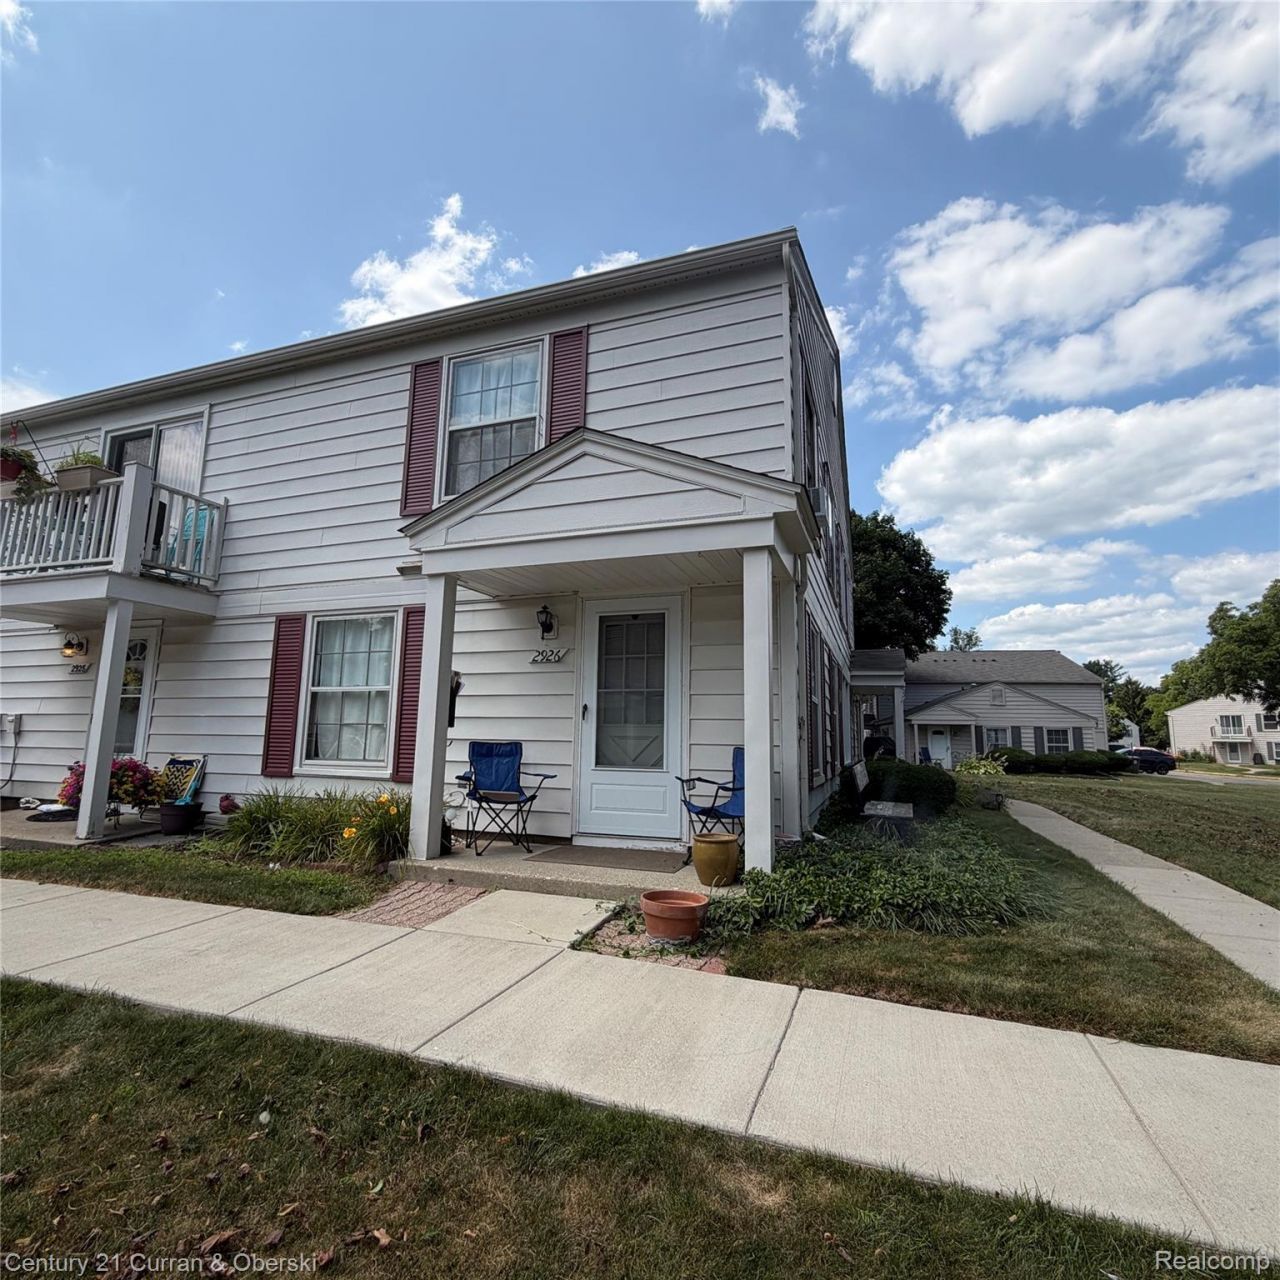
Welcome to this inviting corner-unit condo offering comfortable living with plenty of potential to make it your own. While the home would benefit from some updates and improvements, it is very livable and provides a great opportunity to add your personal touches over time. The thoughtfully designed layout features 2 bedrooms, 1 full bath with new vanity upstairs, and convenient direct-access from the kitchen to the garage. As a corner unit, it enjoys added privacy and wonderful views of the surrounding green space. A great option for an investor and first time buyer looking to build equity and customize to their taste. Sold AS-IS and seller is very motivated and will review all offers. Thank you for showing.
Property Features
Property Type: Residential - Condominium
Garage: 1 car attached
Heating: Forced Air, Natural Gas
Home Style: Townhouse
Roof Type: Asphalt
Stories: 2.0
Taxes: $1,186
Year Built: 1973
Feature Descriptions
Appliances: Dryer, Free Standing Electric Range, Free Standing Refrigerator, Range Hood, Washer
Body of Water: Lake Voorheis
Days on Site: 11
Exterior: Aluminum Siding
HOA Fee: 400/ Monthly
Parcel#: 0929226172
Parking: One Car Garage, Attached
Parking Notes: One Car Garage, Attached
Patio/Porch: Porch
Pets Allowed: Yes
Sewer: Sewer At Street
Summer Tax: 927
Utilities: Cable Available, Underground Utilities
Water: Public, Waterat Street
Water Features: All Sports Lake, Beach Access
Winter Tax: 259
Room Sizes
Living Room: 20 X 12
Dining Room: 8 X 8
Kitchen: 8 X 13
Bath Full: 6 X 5
Bedroom: 10 X 9
Local Schools
School District: LakeOrion
Listed By / Shown By
Listed By
Agency Name: Century 21 Curran & Oberski
Agency Phone: 2482641700
Shown By
Agent Name: Linda Strang
Agent Phone: (517) 546-5681
Agency Title: Griffith Realty

Estimate Your Payment
Estimated Payment
$ 407.19 per month $272.63 Principal & Interest $98.83 Property Tax $35.73 Homeowner's InsuranceChange Payment Information

IDX provided courtesy of Realcomp II Ltd.
©2021 Realcomp II Ltd. Shareholders
Privacy Policy / DMCA Notice / ADA Accessibility


This site is hosted, designed and copyright
© 1994 - 2026 by
Delta Media Group, Inc. -- Patent Pending --
2926 Meadowbrook Court , Unit C | MLS# 20261067730
This condo located at 2926 Meadowbrook Court , Unit C, Orion Township, Mi 48360 is currently listed for sale with an asking price of $122,500. This property was built in 1973 and has 2 bedrooms and 1 full baths with 882 sq. ft. Meadowbrook Court , Unit C is located in the K E A T I N G T O N N E W T O W N O C C P N 52 subdivision within the LakeOrion school district. Search K E A T I N G T O N N E W T O W N O C C P N 52 real estate on lastrang.griffithrealty.com today.